Cheat sheets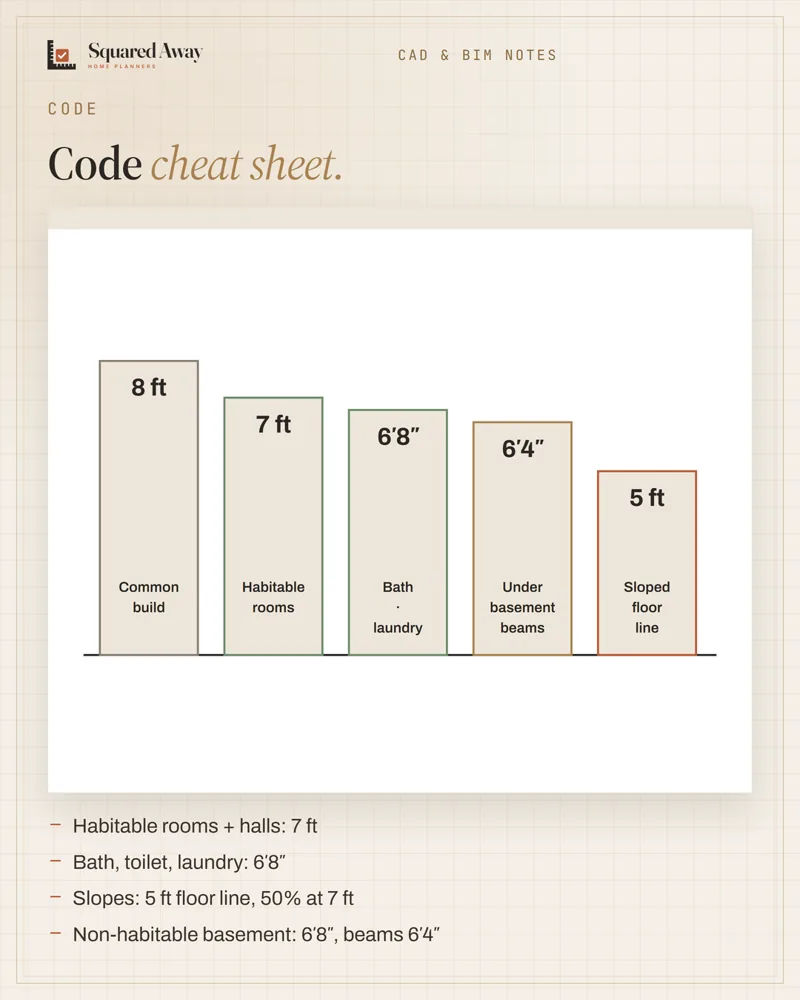 Ceiling heights: 7 ft rooms, 6′8″ baths, 5 ft on slopesBathroom
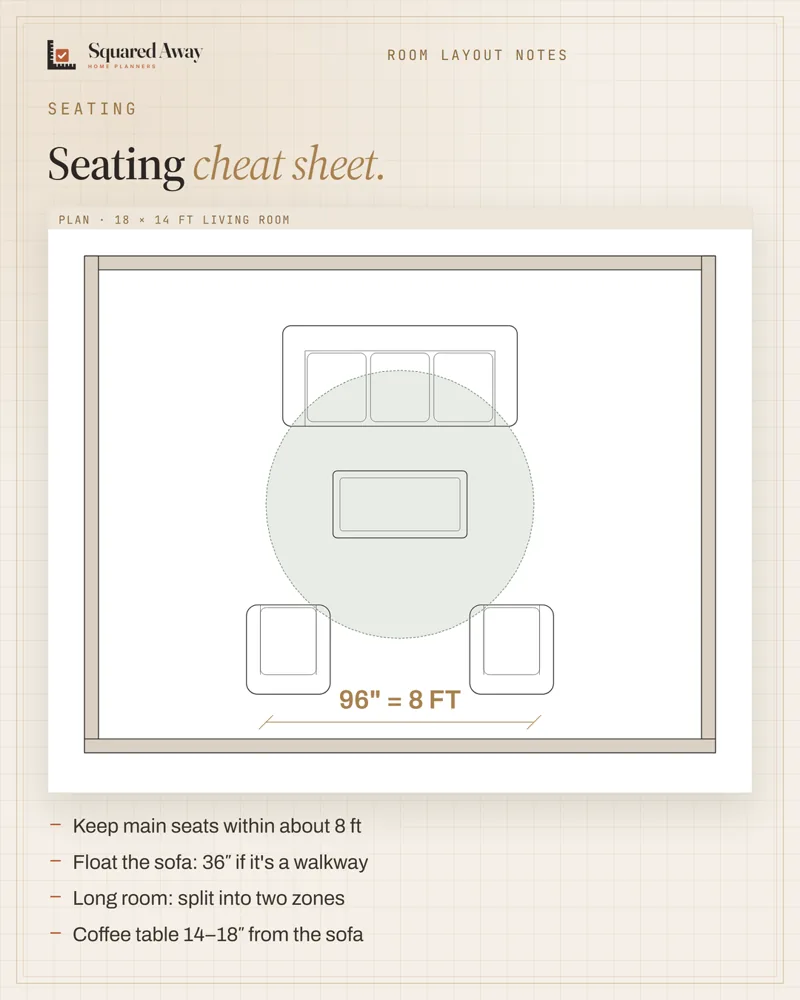 Seating group: keep seats within 8 ft and float them off the wallLiving room
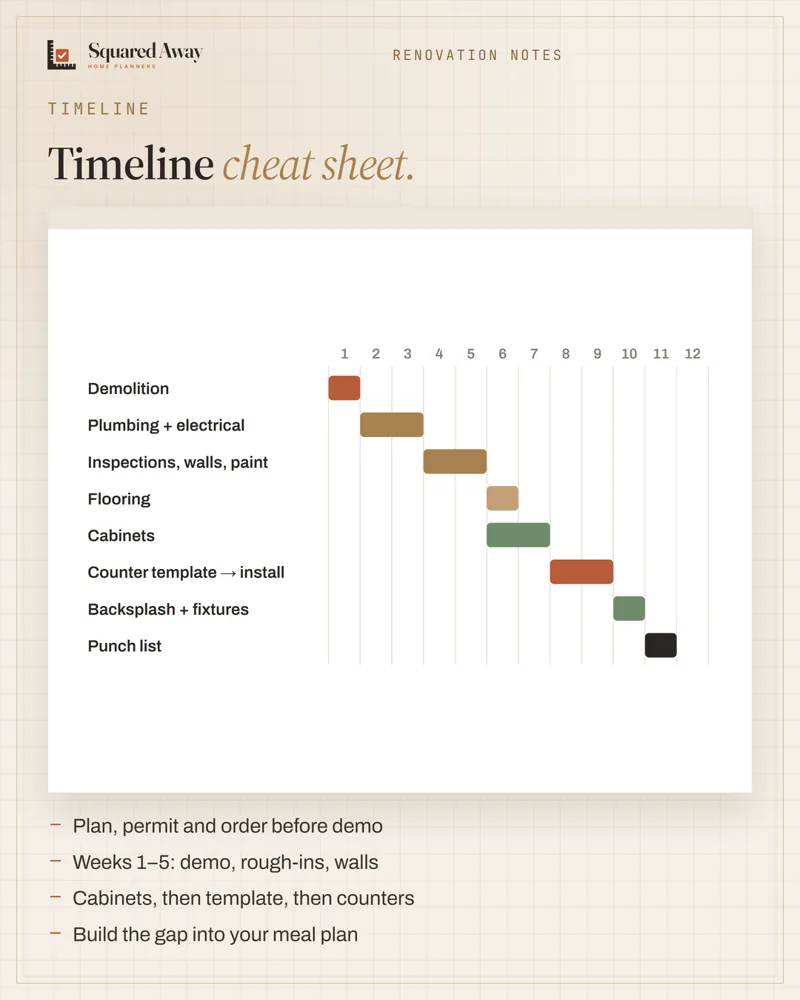 Kitchen remodel timeline: plan first, then about 12 weeks on siteRenovation
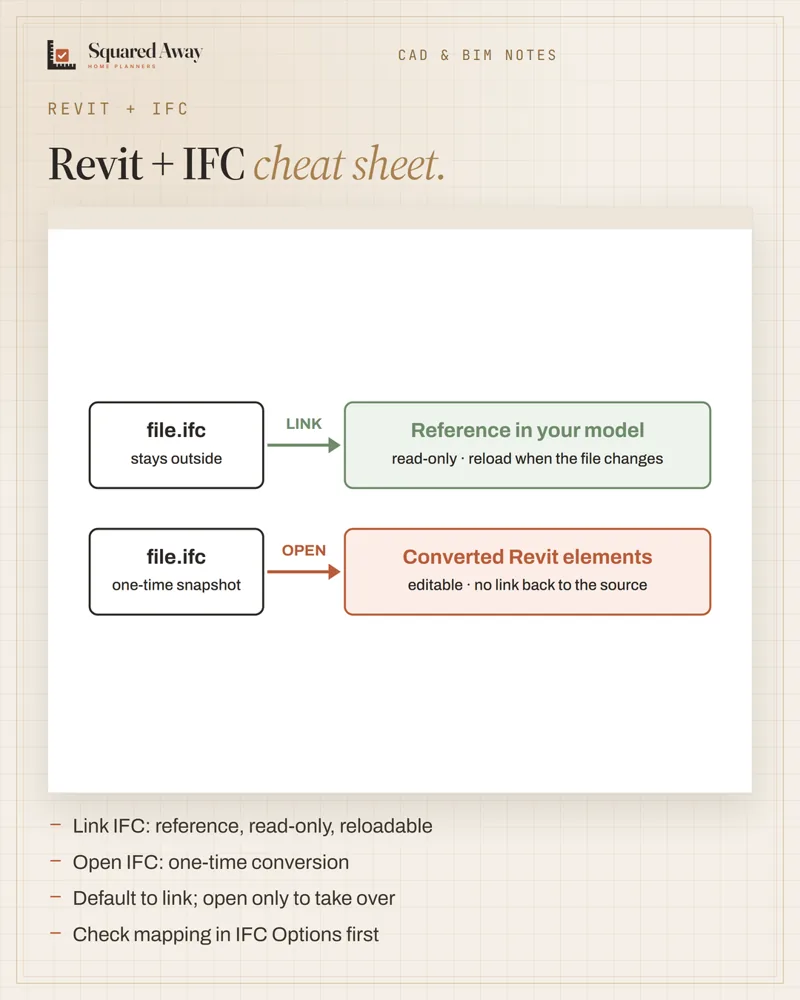 IFC in Revit: link to coordinate, open to take overCAD craft
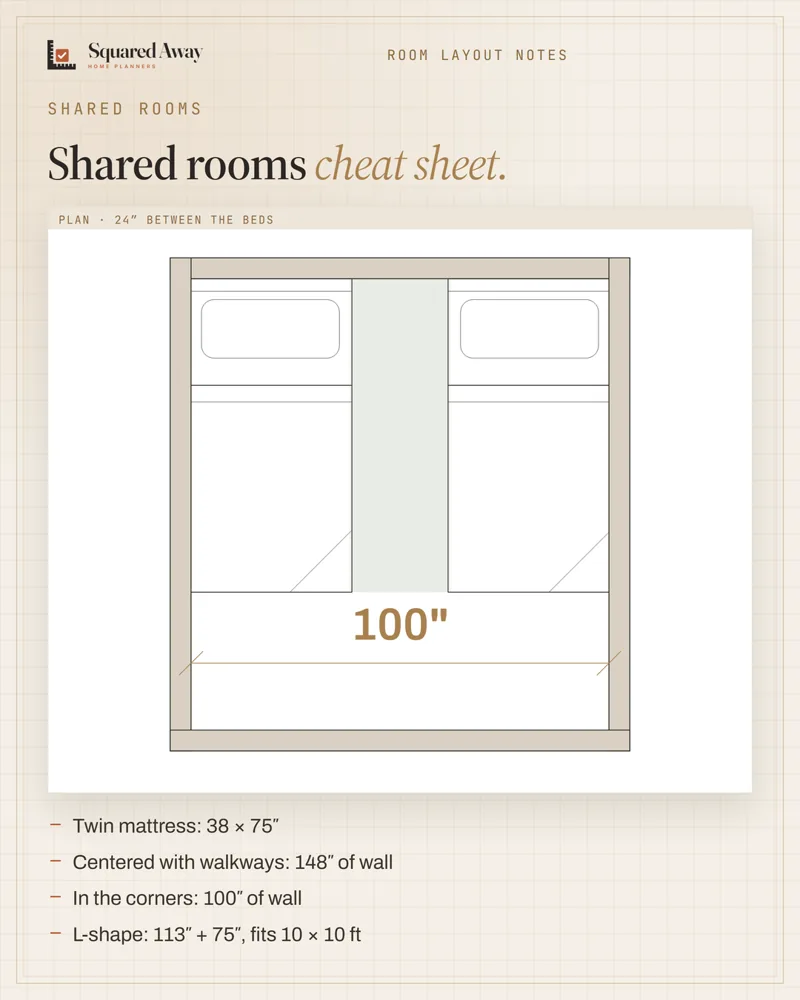 Two twin beds: 100″ of wall in the corners, 148″ with walkwaysBedroom
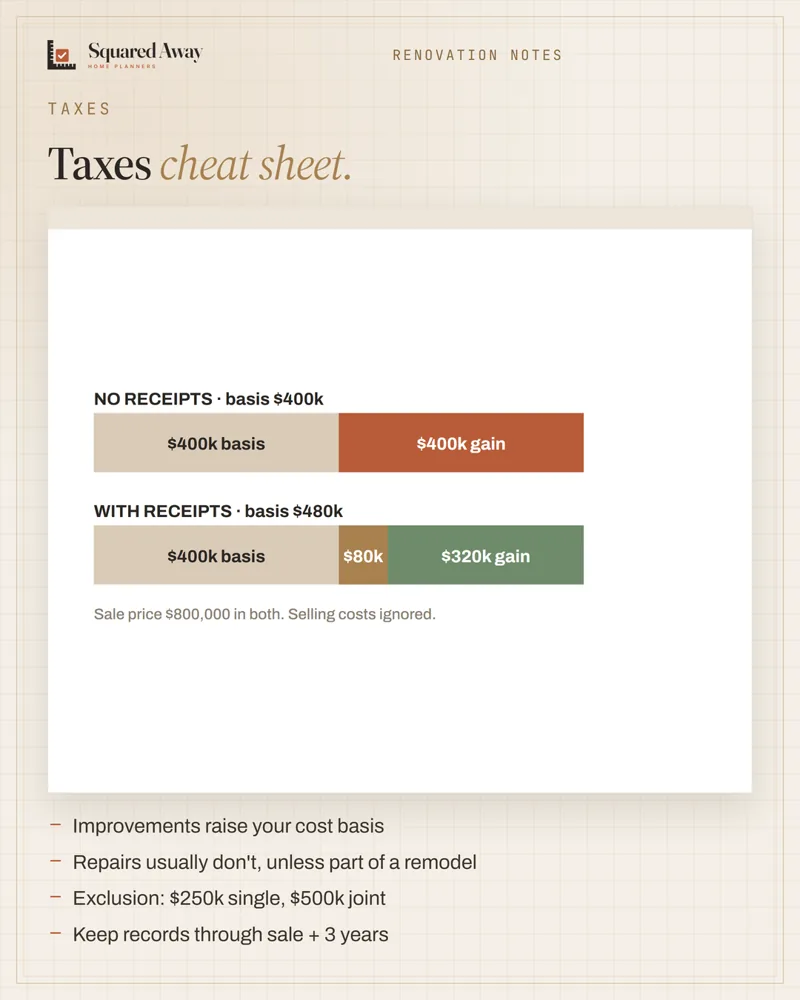 Keep renovation receipts: improvements can lower the tax when you sellRenovation
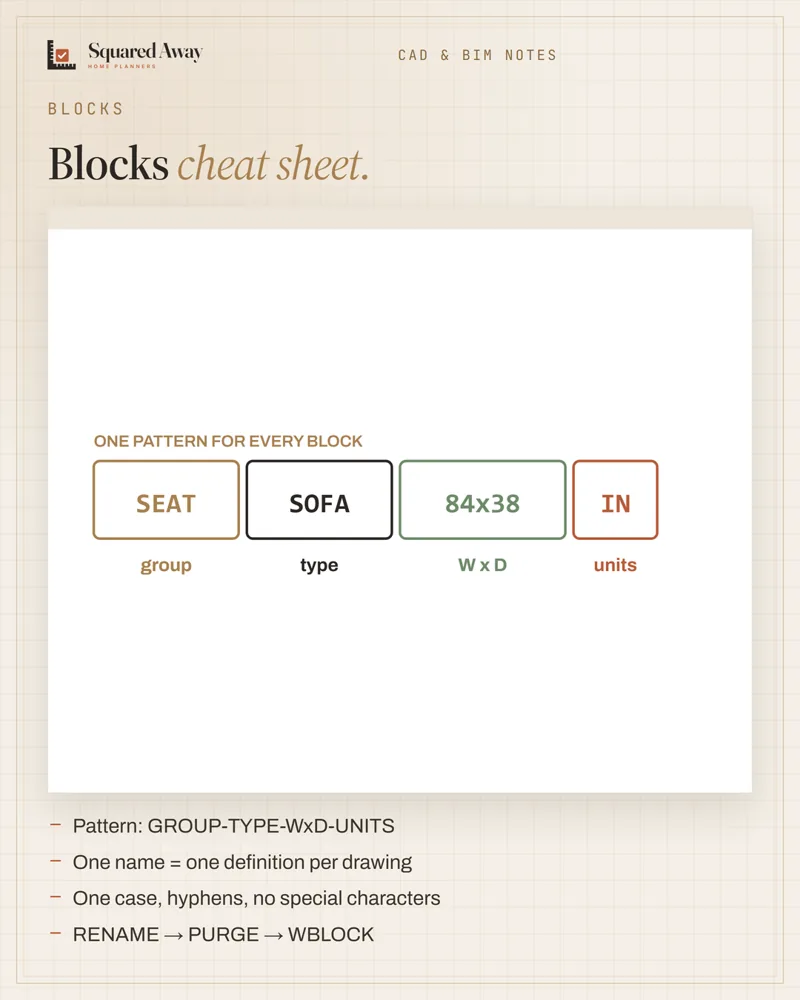 Block naming: group, type, size, units, every timeCAD craft
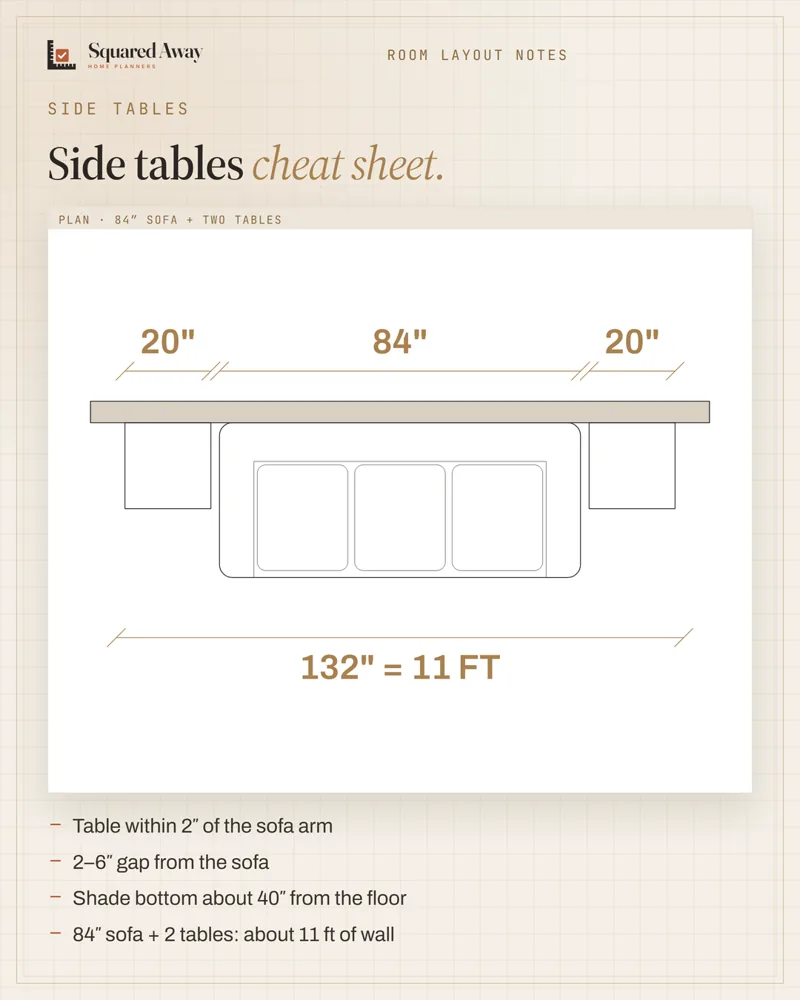 Side tables: within 2″ of the sofa arm, and 11 ft of wall for the setLiving room
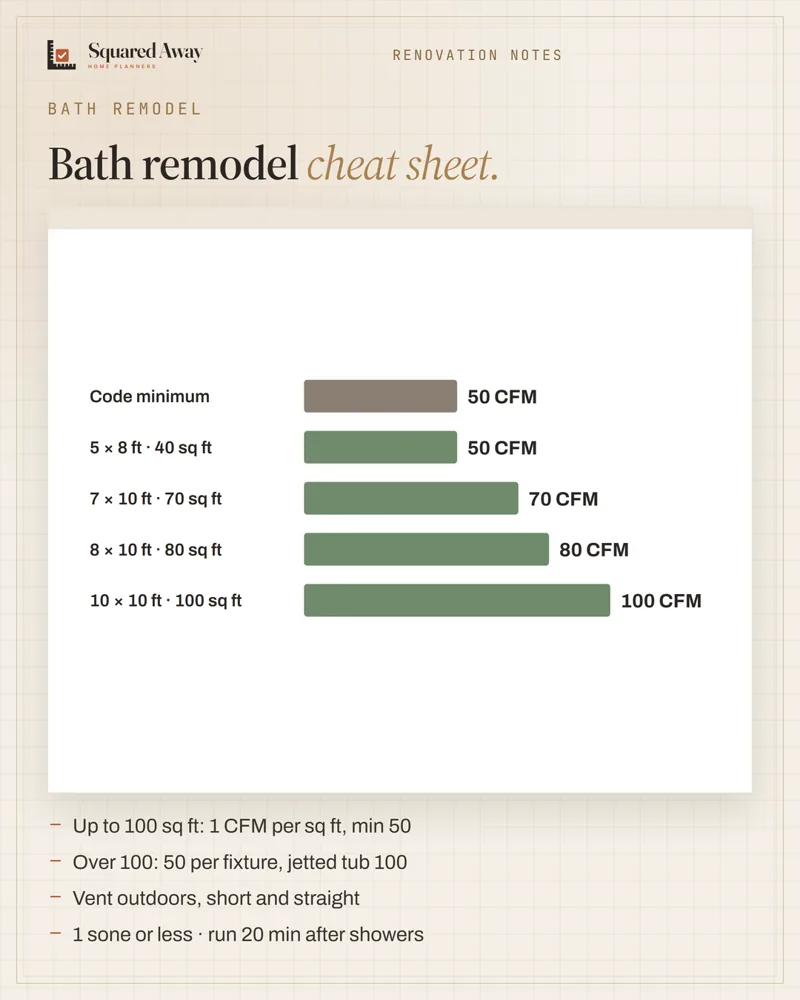 Bath fan size: 1 CFM per sq ft, 50 CFM minimum, vented outsideRenovation
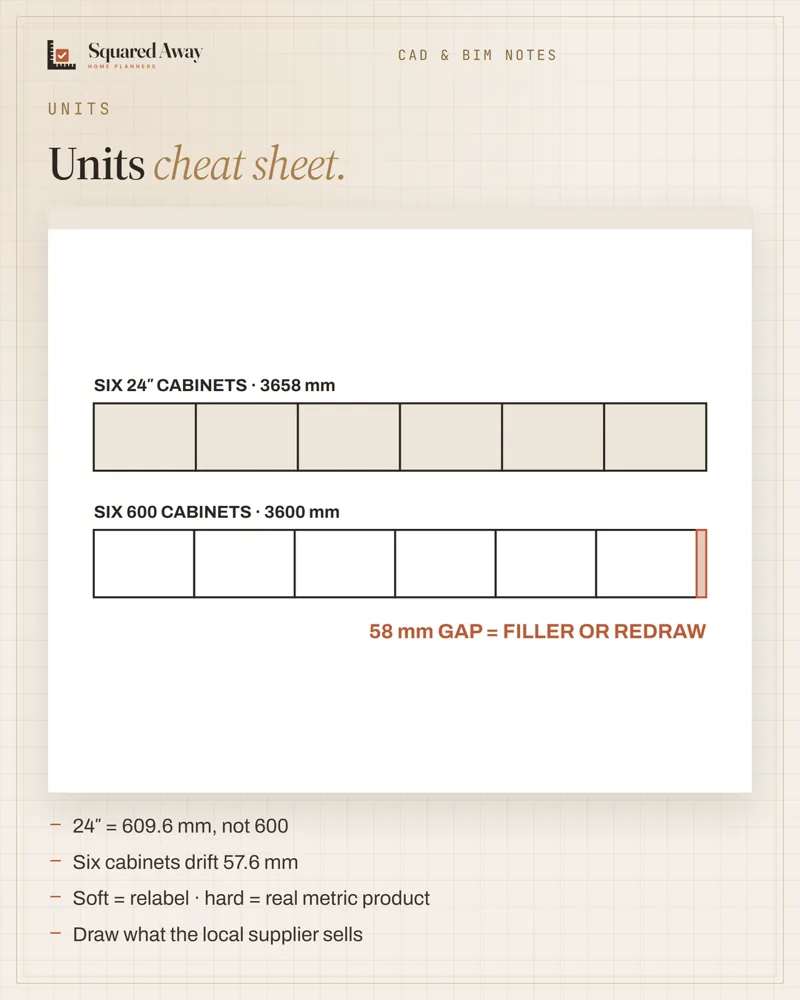 Imperial vs metric kitchens: 24″ is not 600 mmCAD craft
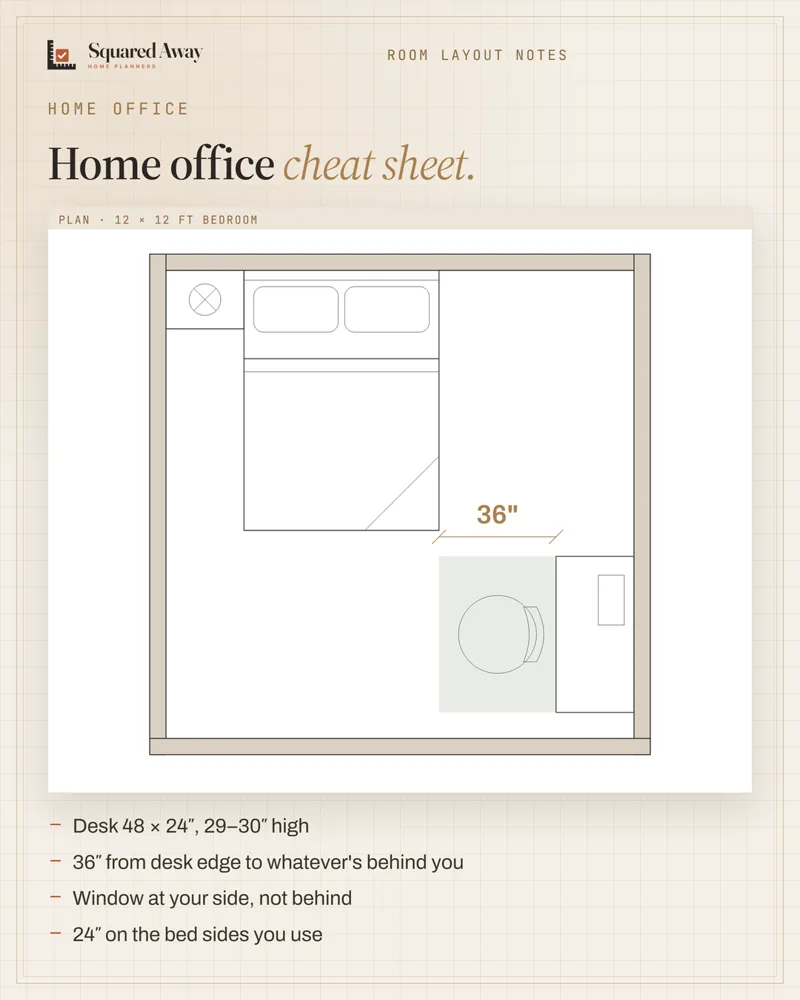 A desk in the bedroom: 36″ behind the chair, 24″ beside the bedBedroom
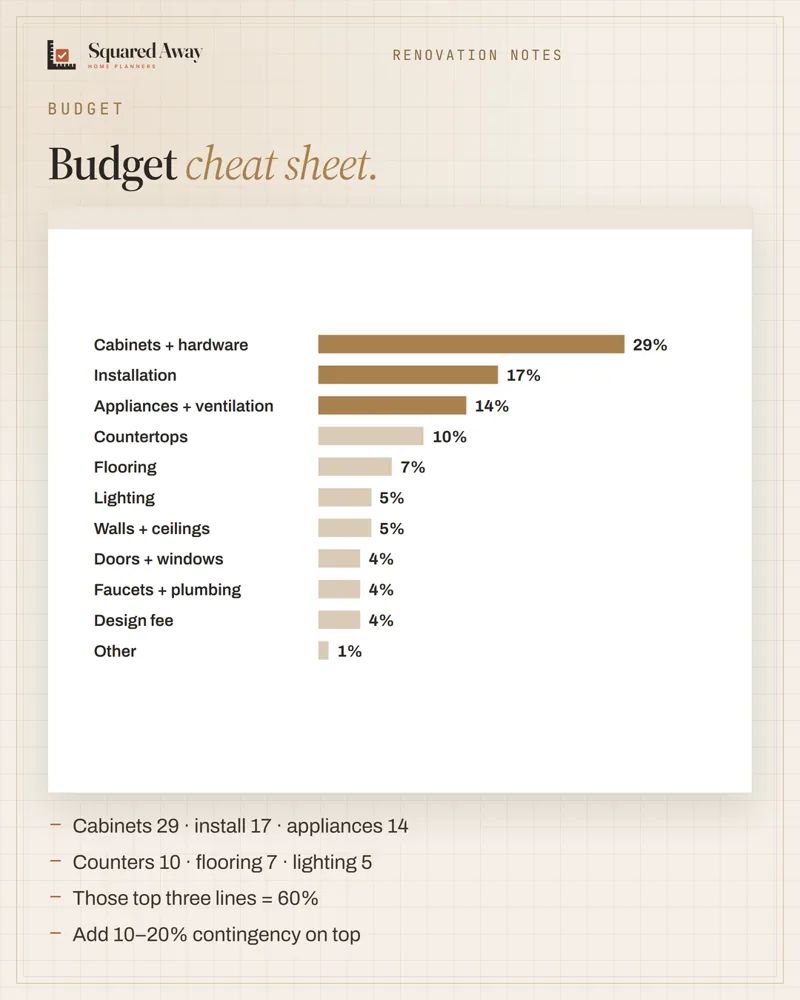 Kitchen budget split: cabinets 29%, install 17%, appliances 14%Renovation
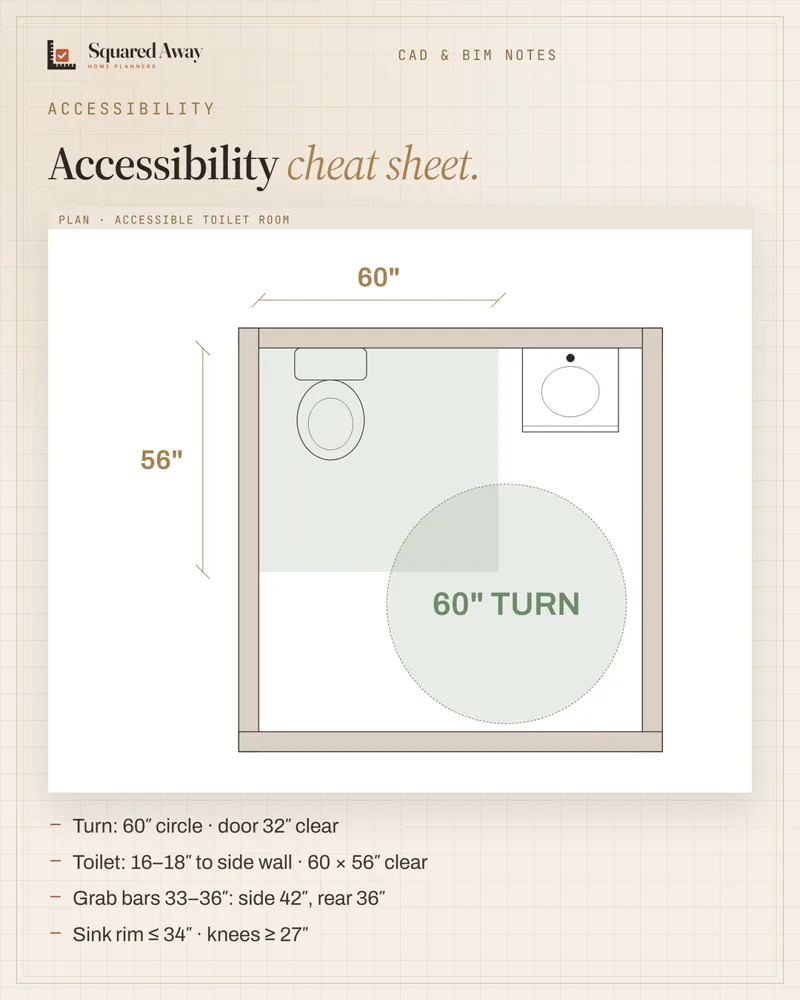 Accessible bathroom: 60″ to turn, toilet 16–18″ from the wallBathroom
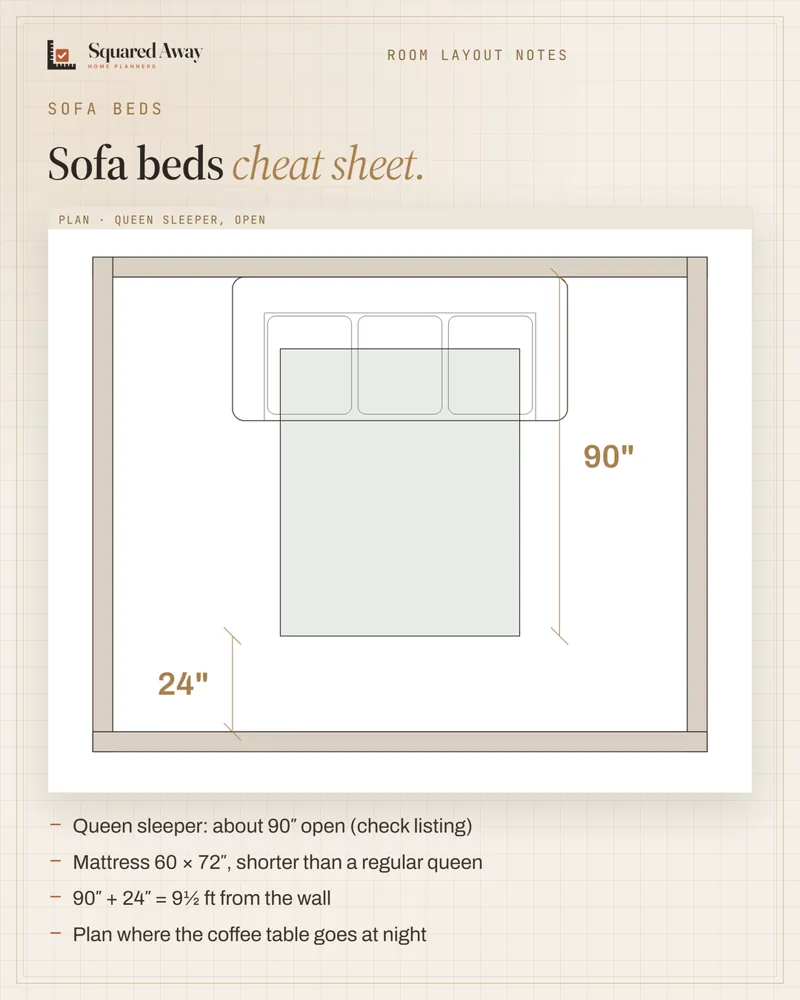 Queen sofa bed: 3 ft deep by day, about 7½ ft at nightBedroom
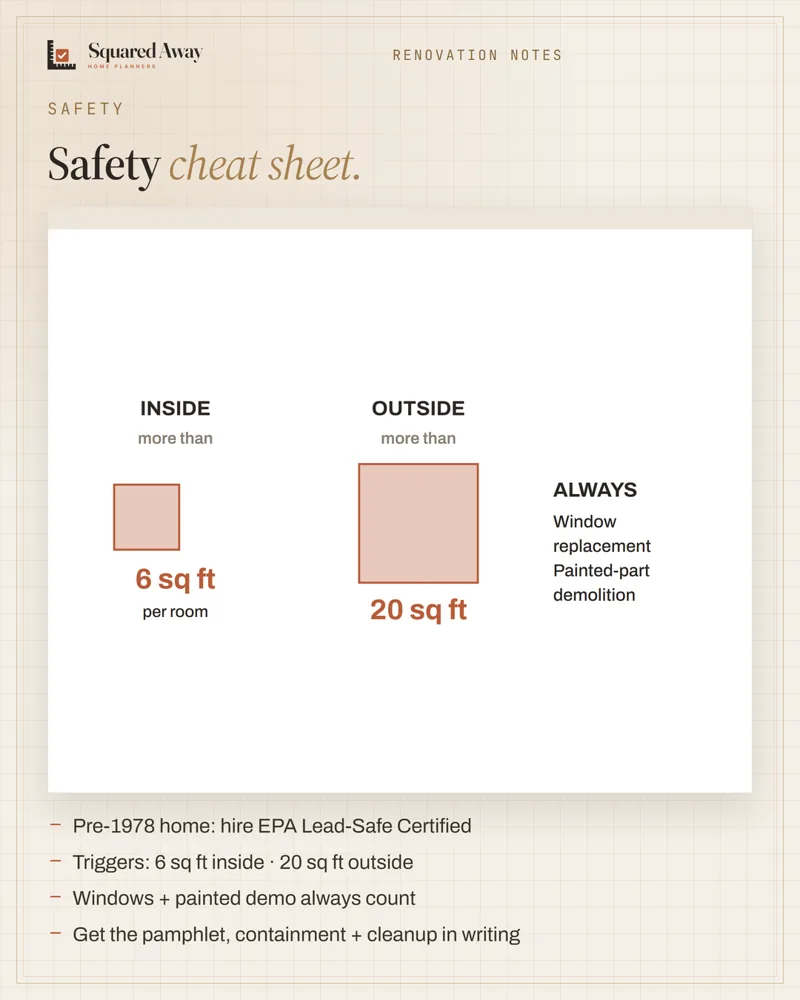 Home built before 1978: hire a lead-safe certified contractorRenovation
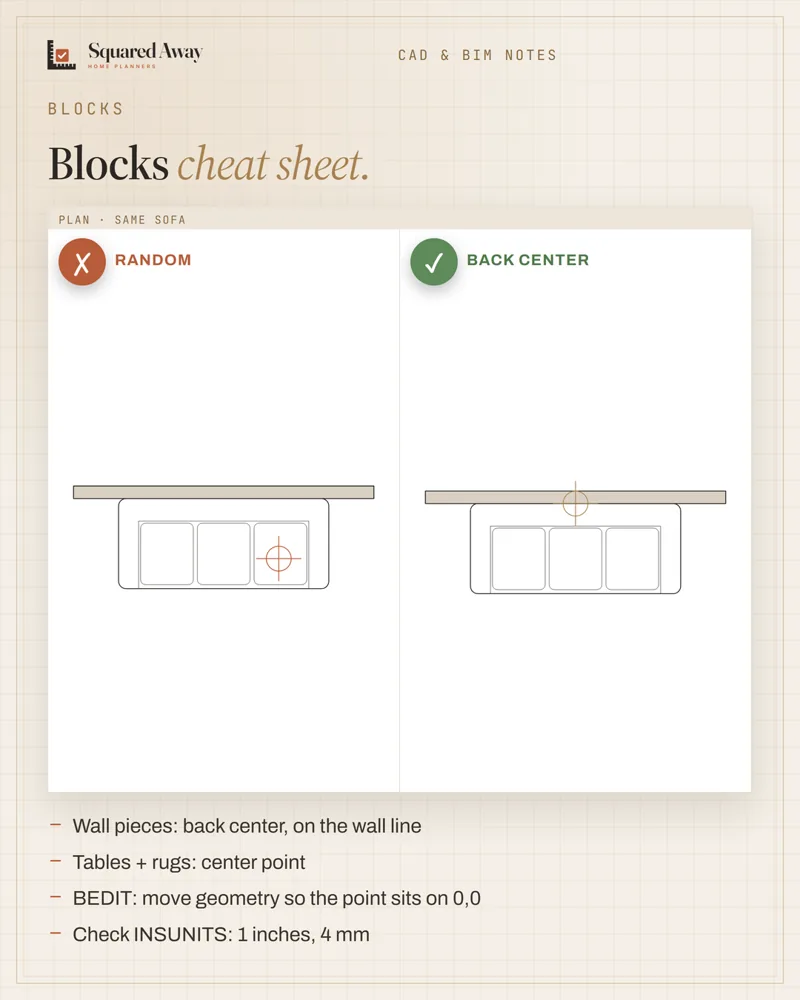 Insertion points: back center for wall pieces, center for tablesCAD craft
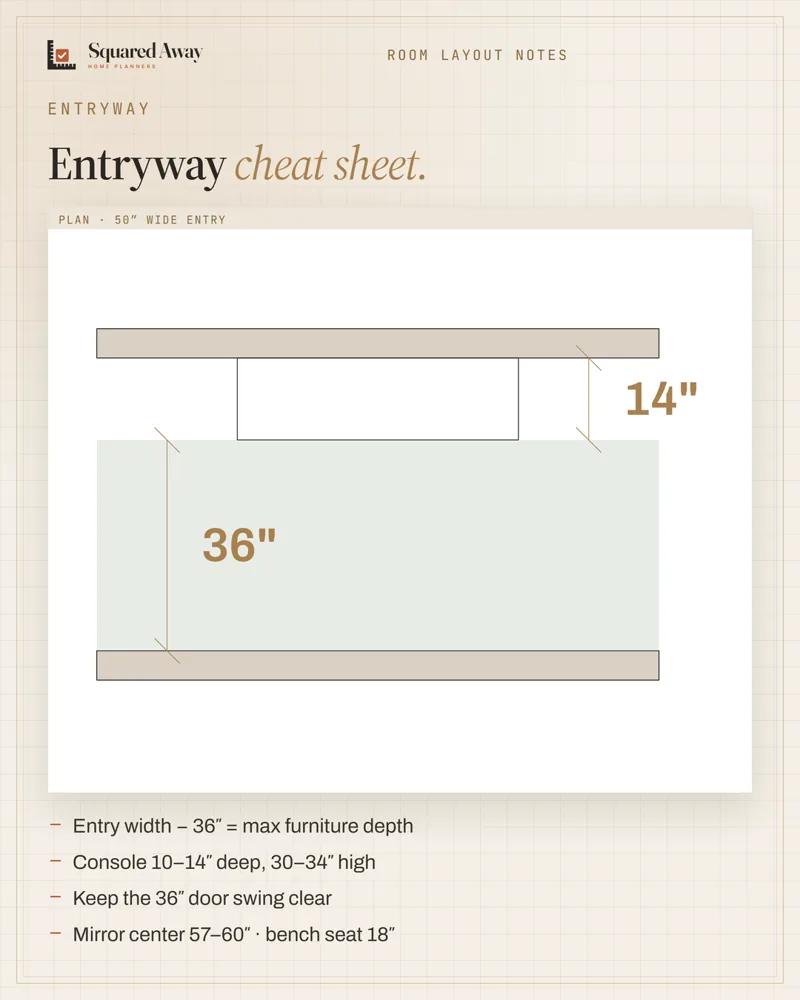 Entryway console: 10–14″ deep and 36″ left to walkHalls, stairs and more
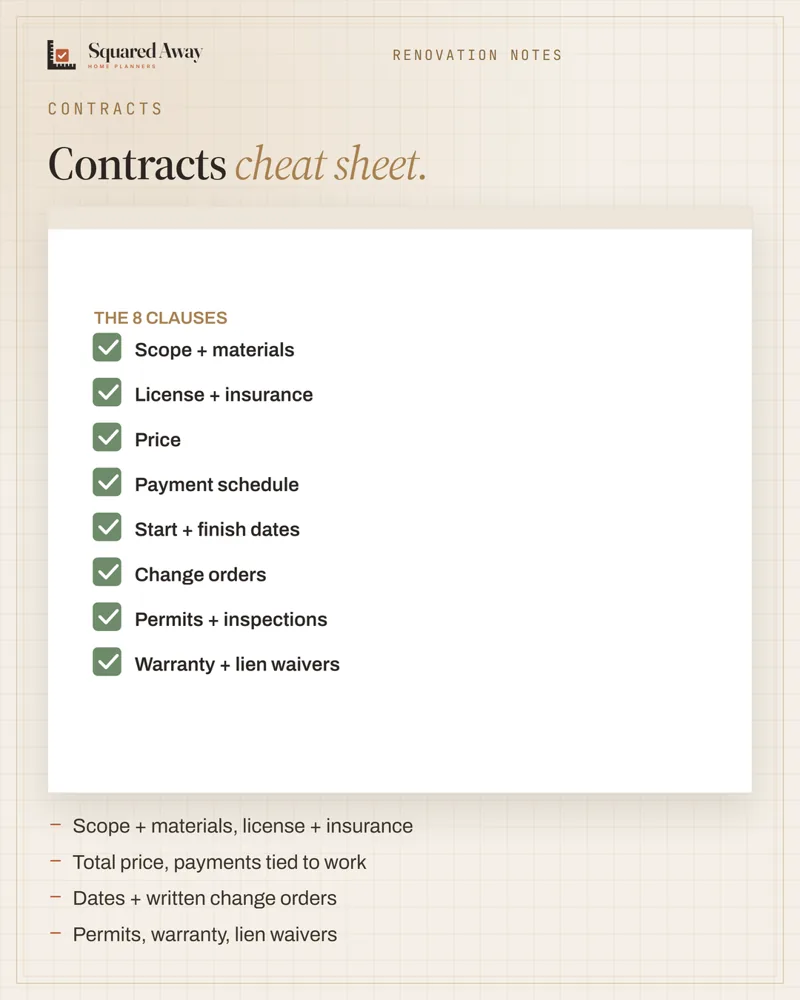 Renovation contract: 8 clauses to read before you signRenovation
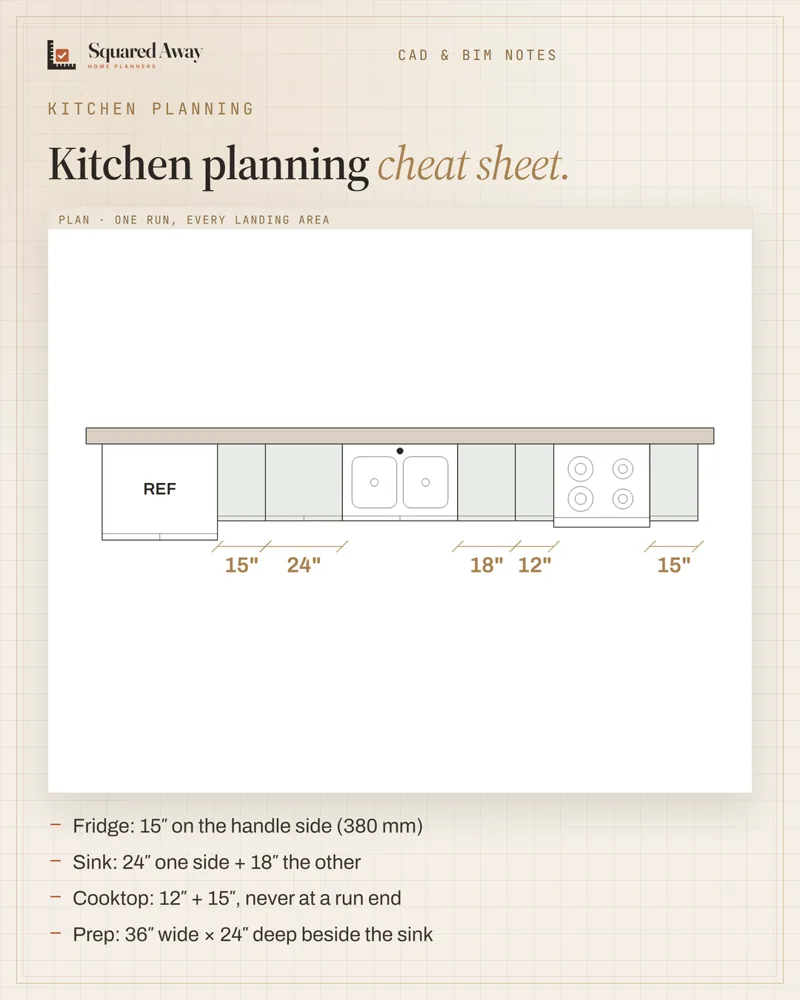 Kitchen landing areas: 15″ by the fridge, 24″ + 18″ at the sinkKitchen
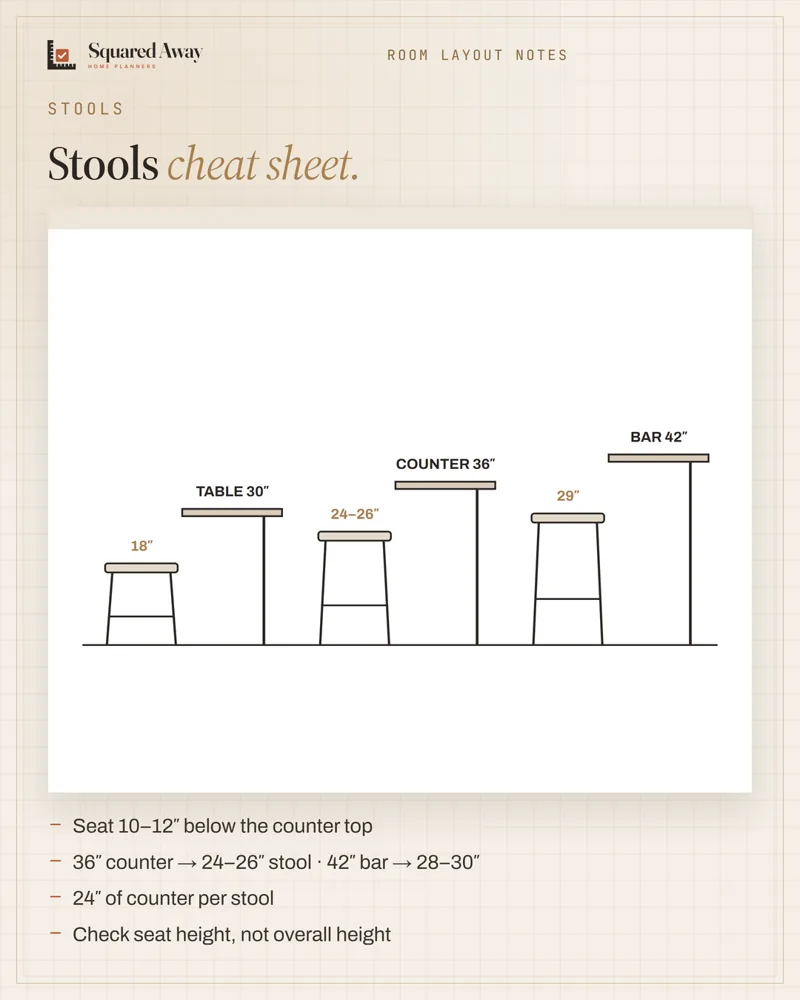 Counter vs bar stools: leave 10–12″ under the counterKitchen
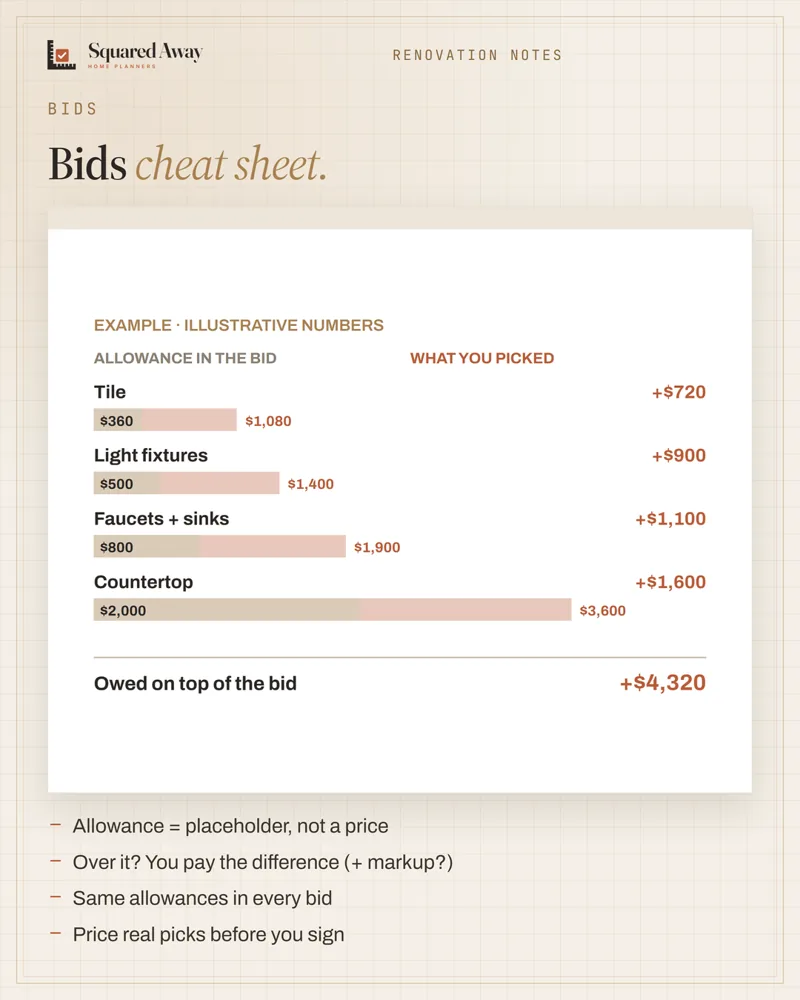 Allowances: the bid numbers that aren't real yetRenovation
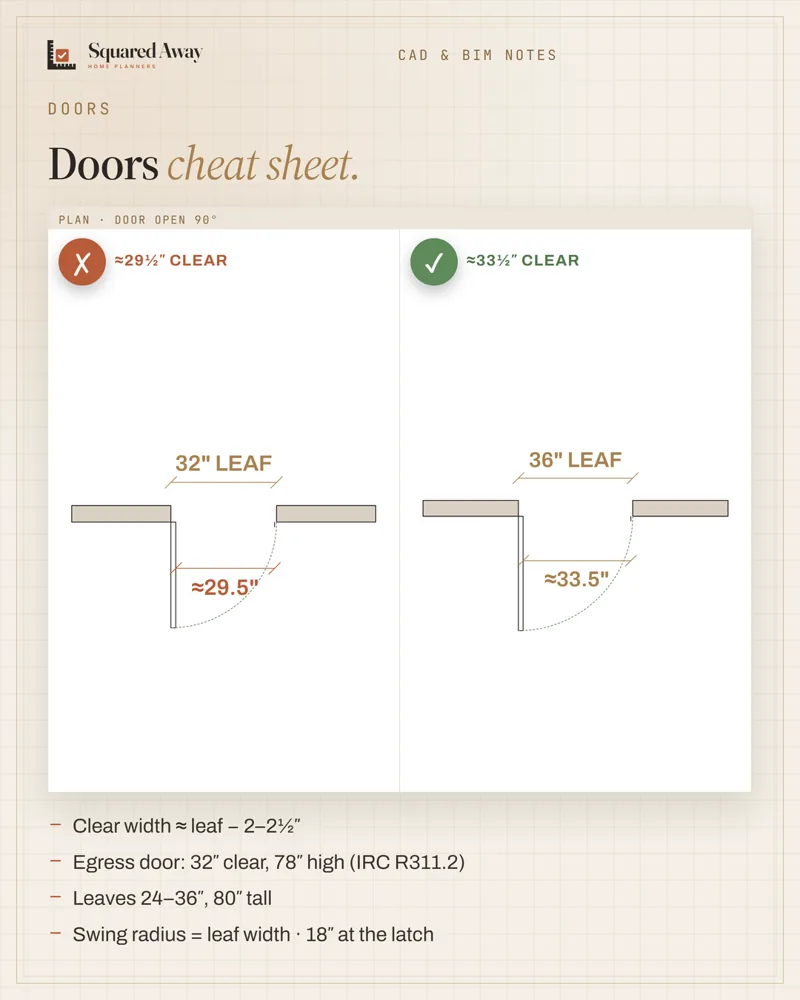 Door widths: a 36″ leaf gives about 33½″ clearHalls, stairs and more
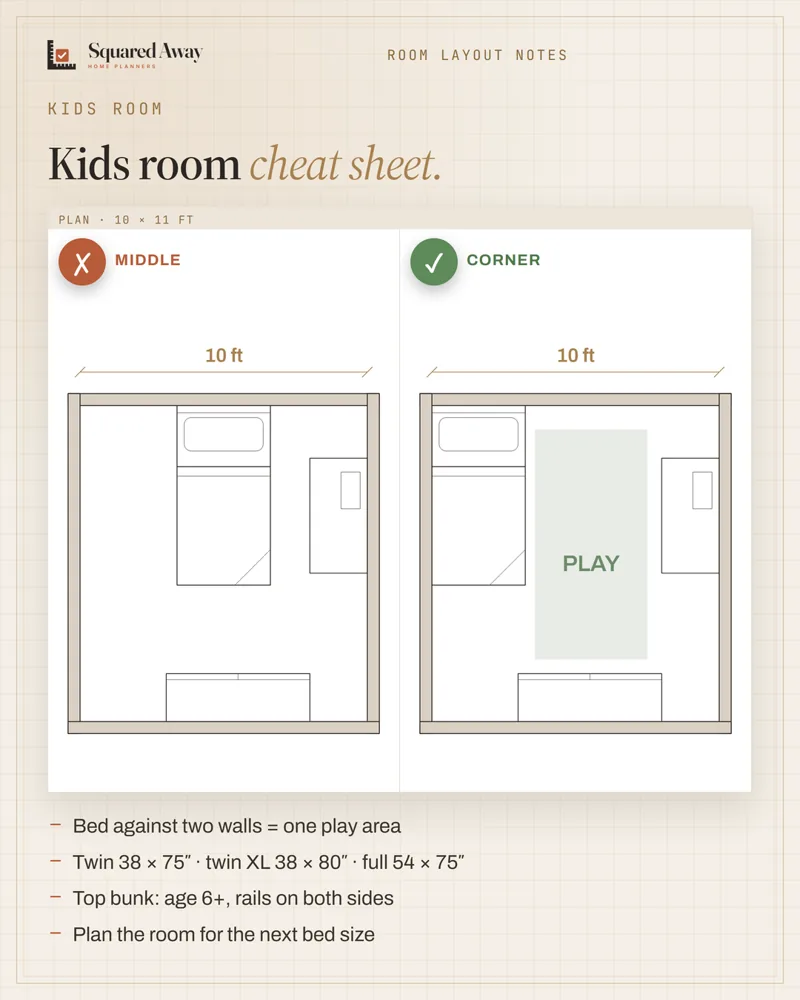 Kids room: bed in the corner, top bunk from age 6Bedroom
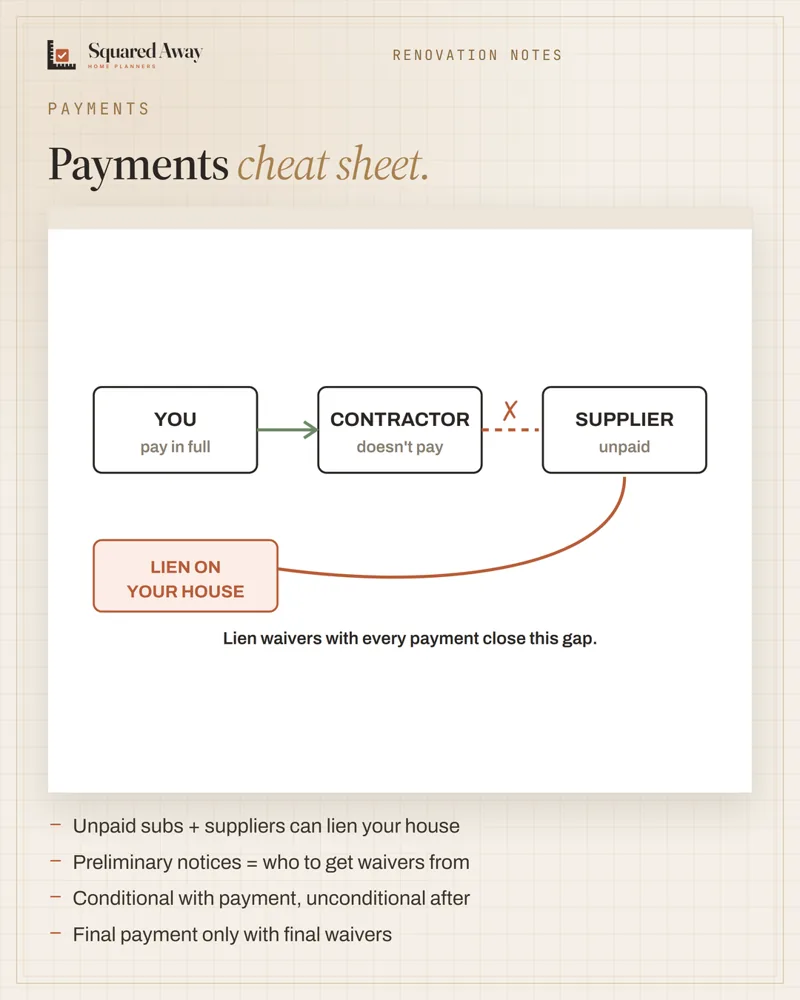 Lien waivers: get one with every paymentRenovation
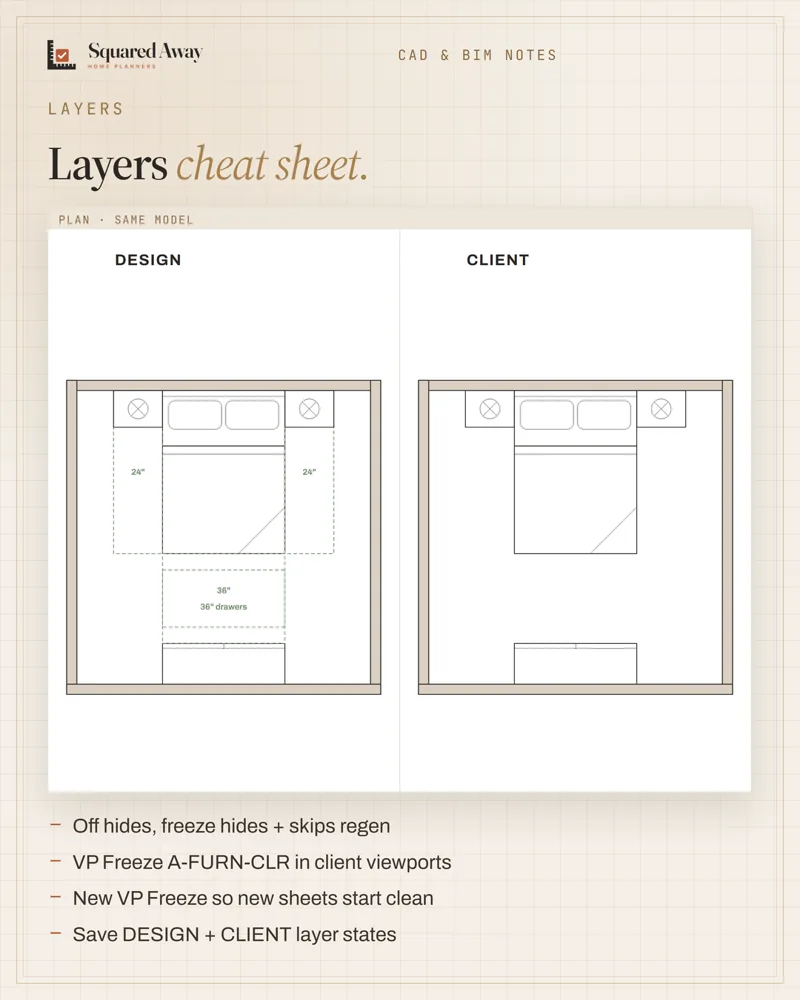 Clearance layers: VP freeze them for client setsCAD craft
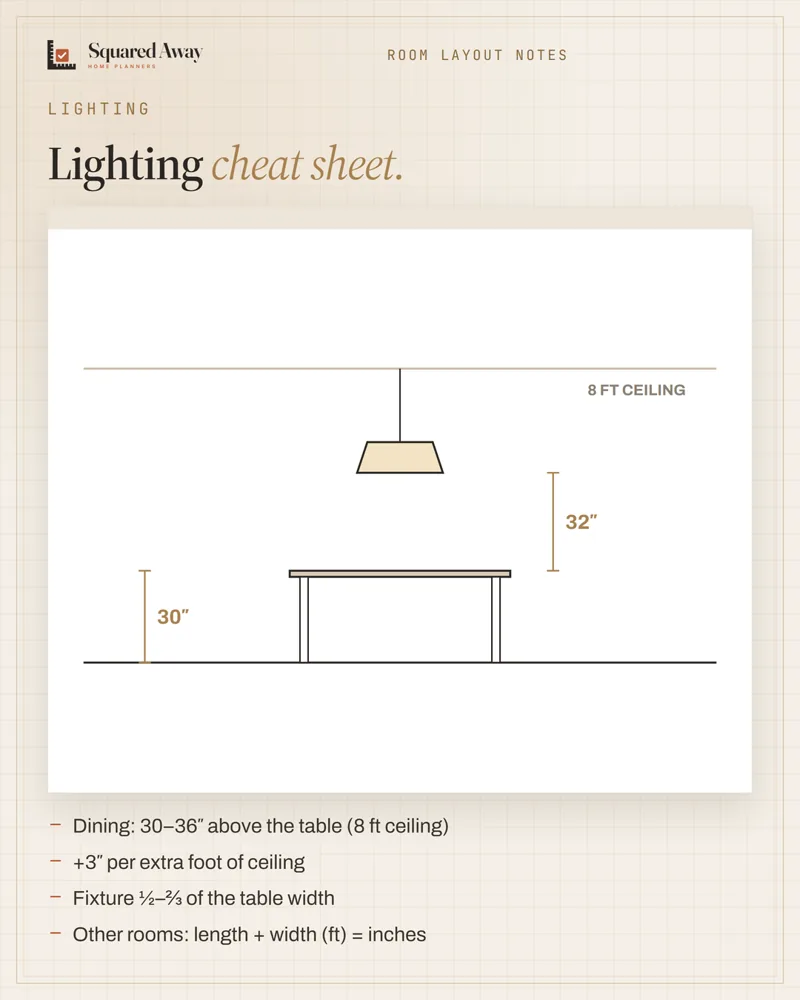 Dining light: 30–36″ above the table, ½–⅔ its widthDining
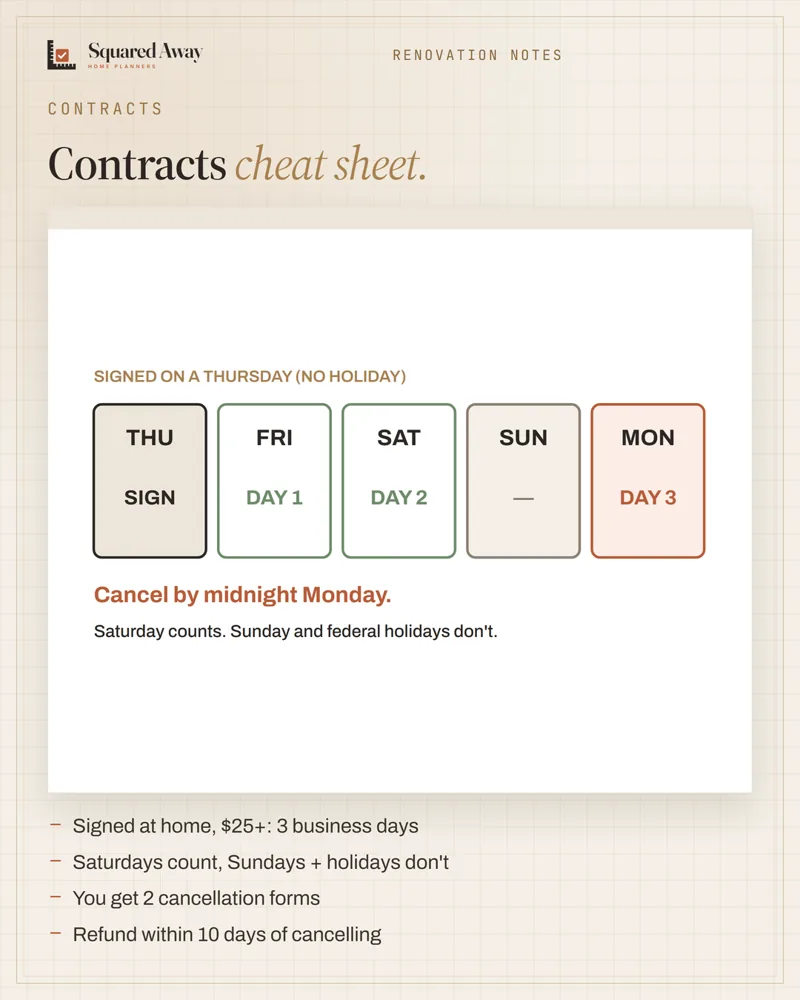 Signed at home: 3 business days to cancelRenovation
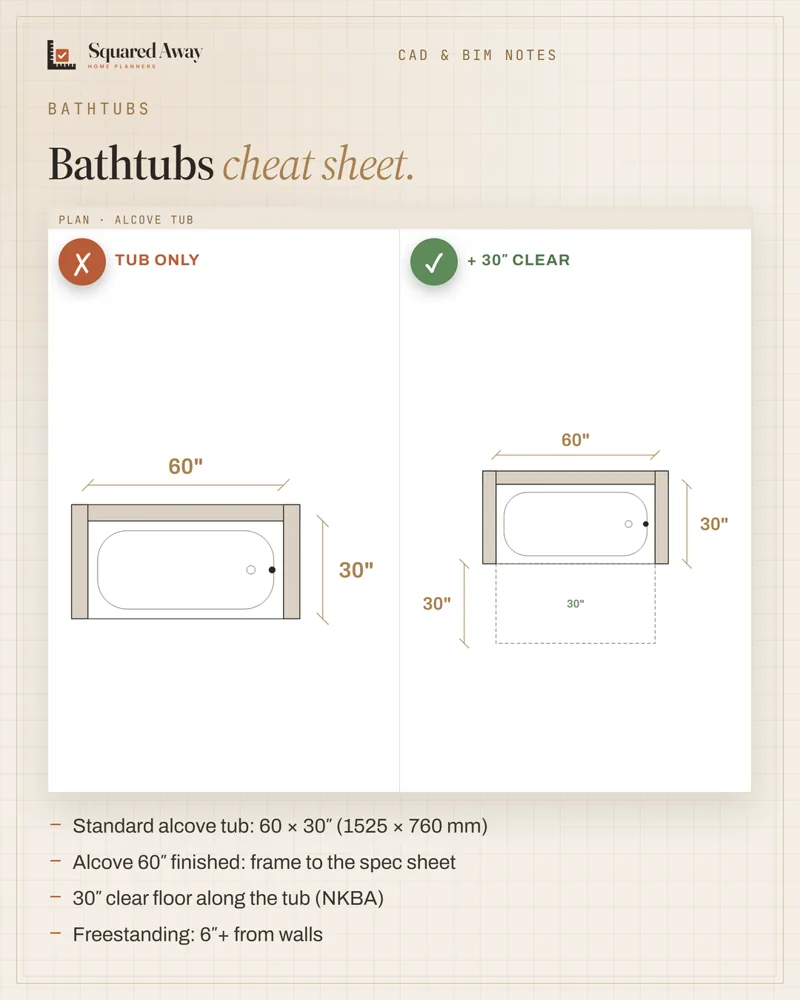 Bathtub sizes: 60 × 30″ standard, 30″ clear in frontBathroom
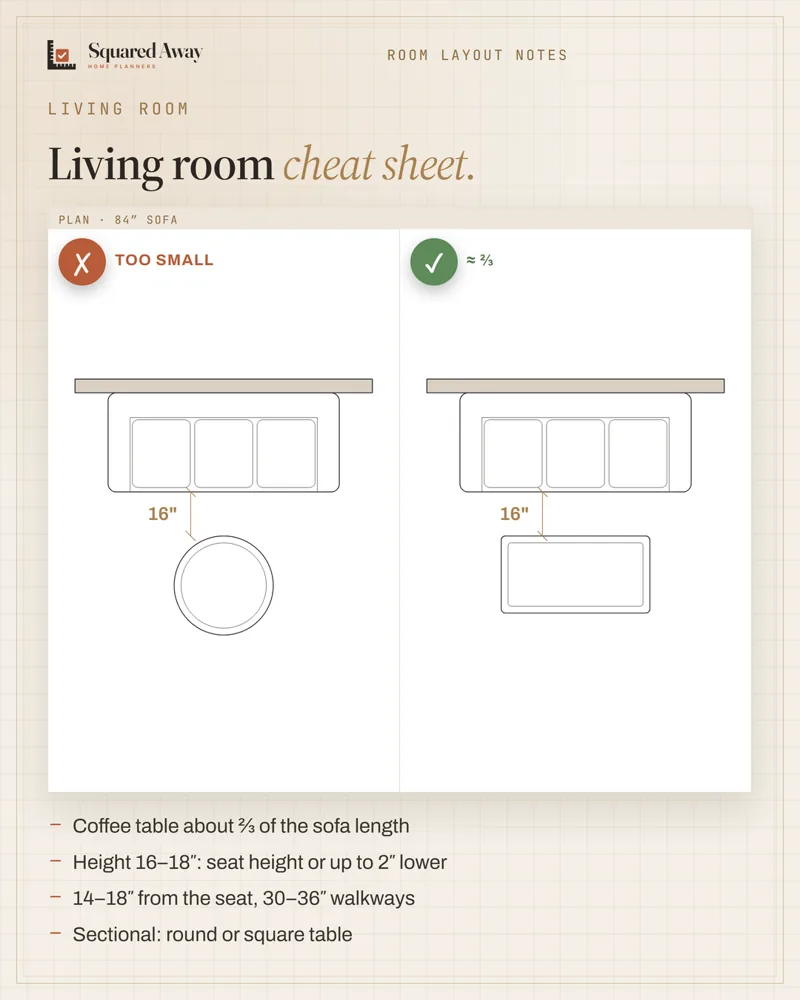 Coffee table size: two-thirds of the sofaLiving room
 Six checks before you hire a contractorRenovation
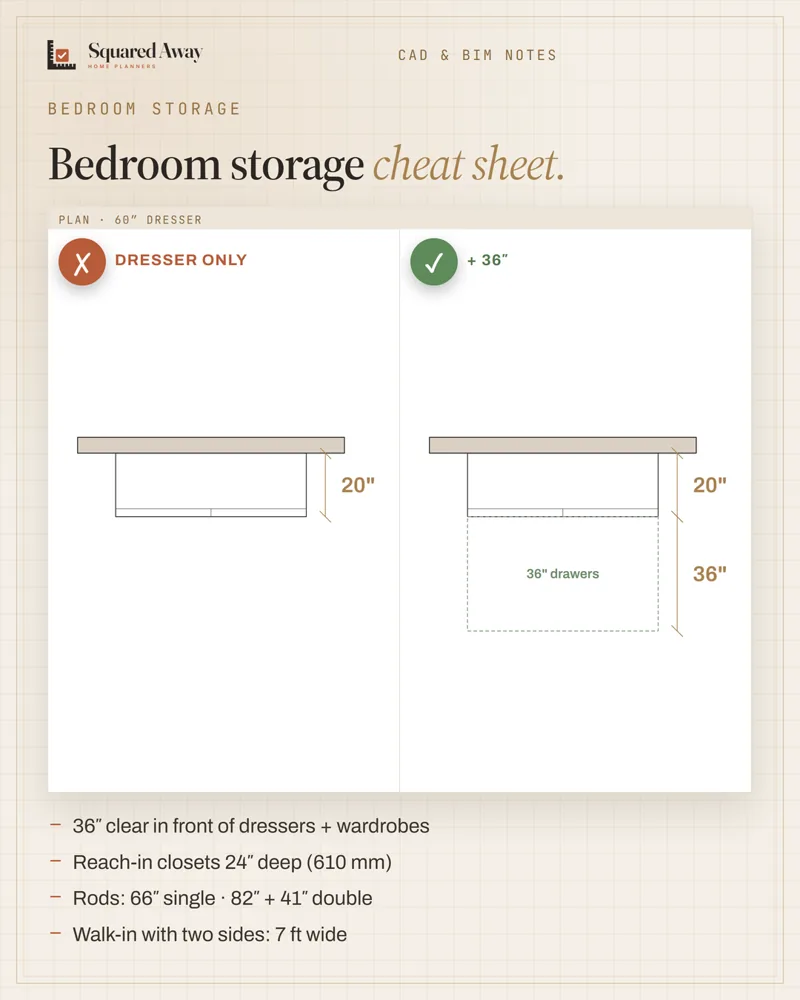 Bedroom storage: 36″ in front of dressers, 24″ deep closetsBedroom
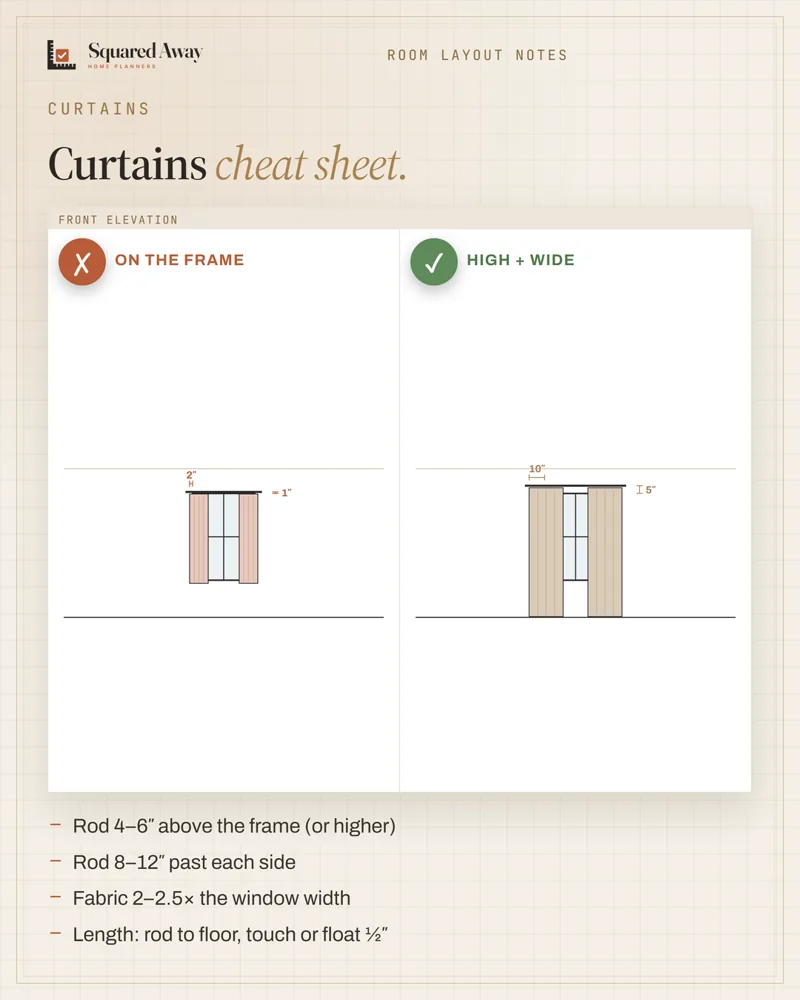 Hang curtains high and wide: 4–6″ up, 8–12″ outHalls, stairs and more
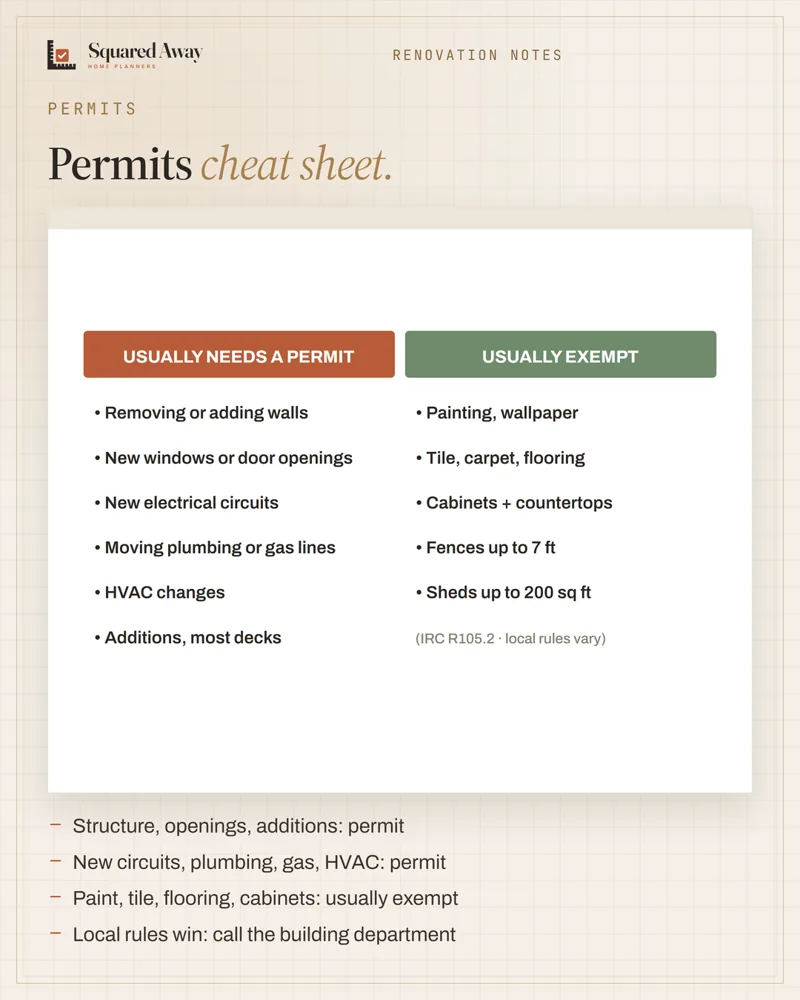 Which renovation projects usually need a permitRenovation
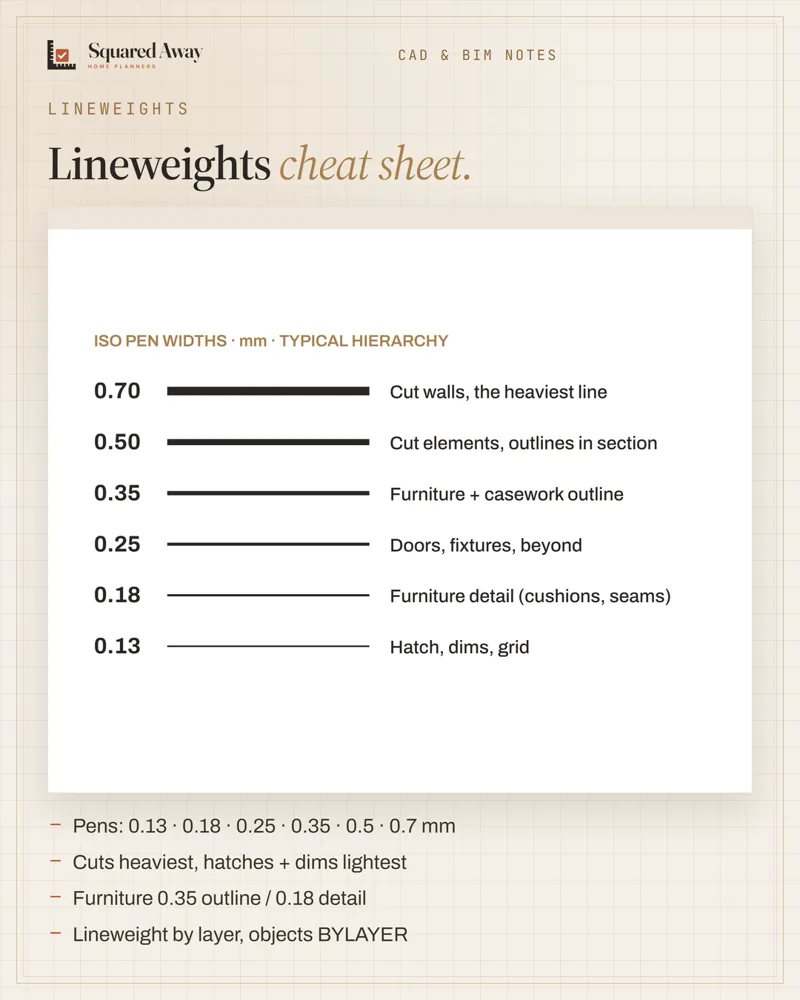 Lineweights: heavy cuts, light furniture, by layerCAD craft
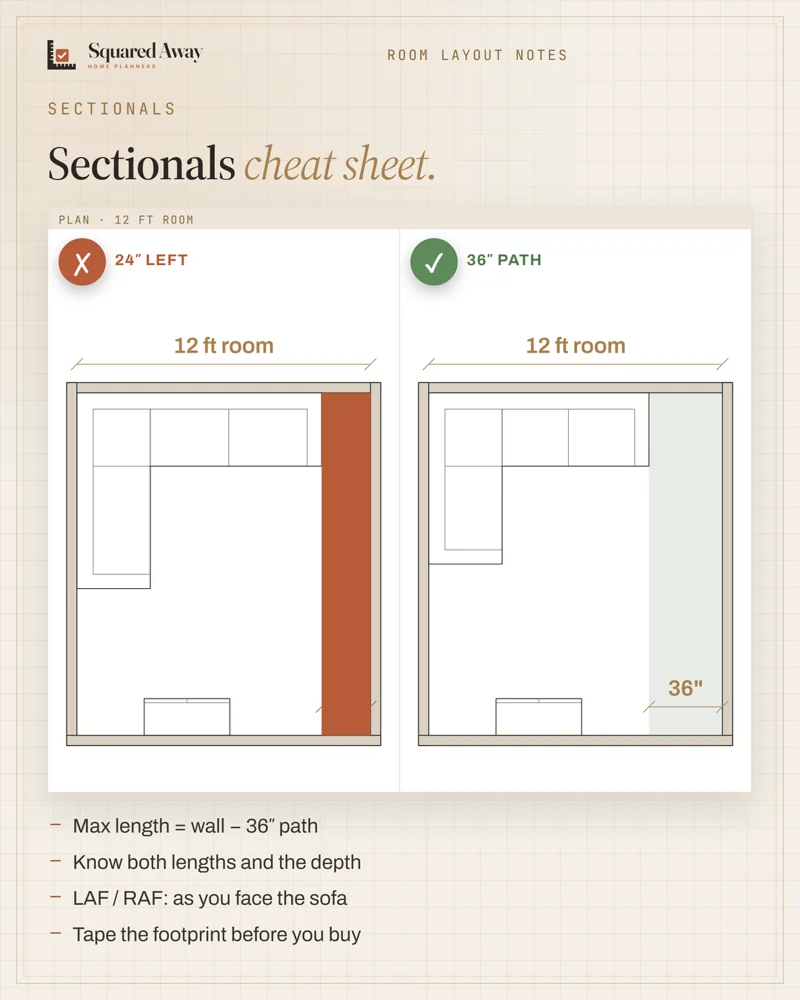 Sectionals: subtract the 36″ path before you buyHalls, stairs and more
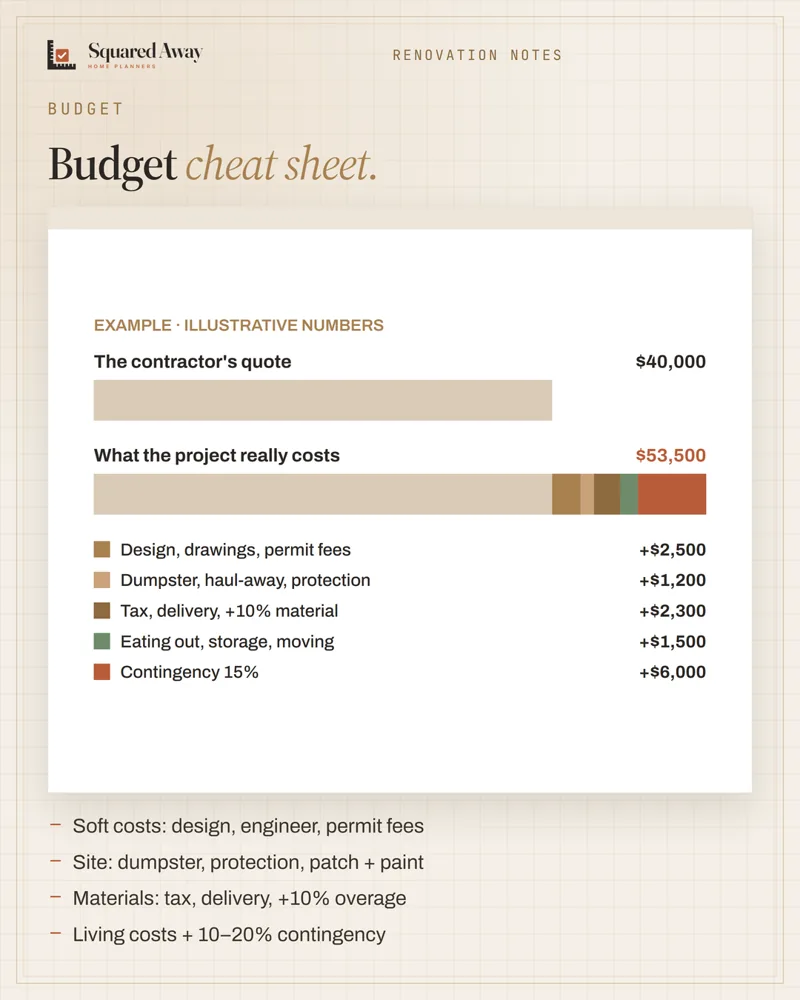 The renovation costs missing from the quoteRenovation
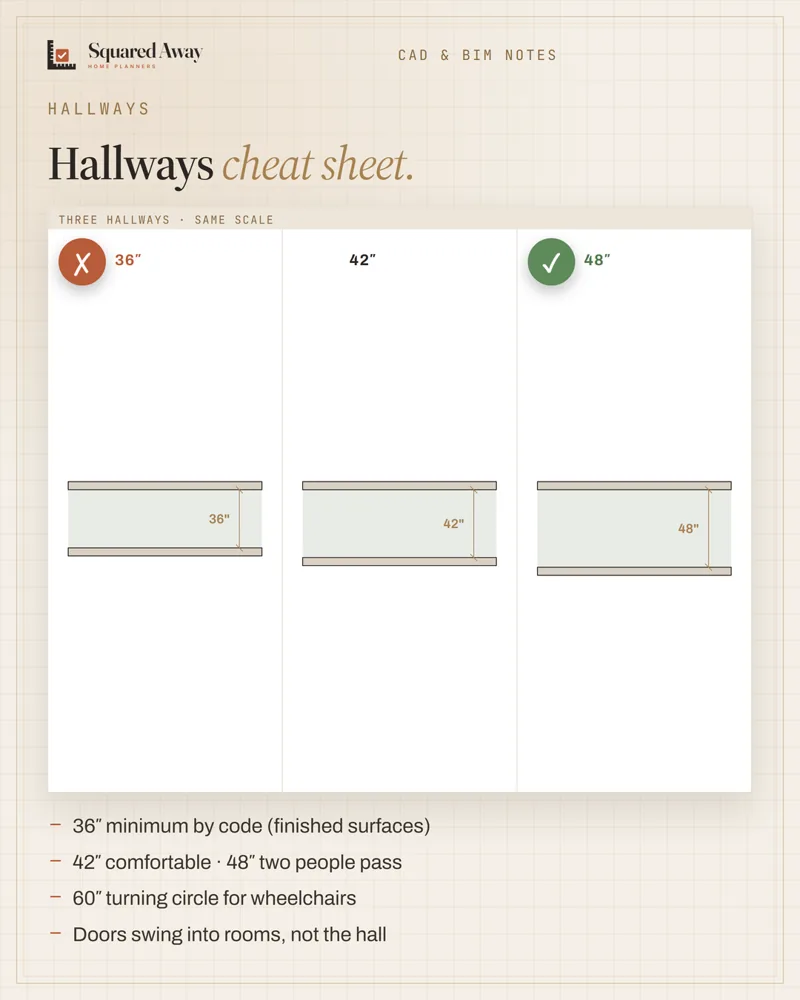 Hallway widths: 36″ is the floor, not the goalHalls, stairs and more
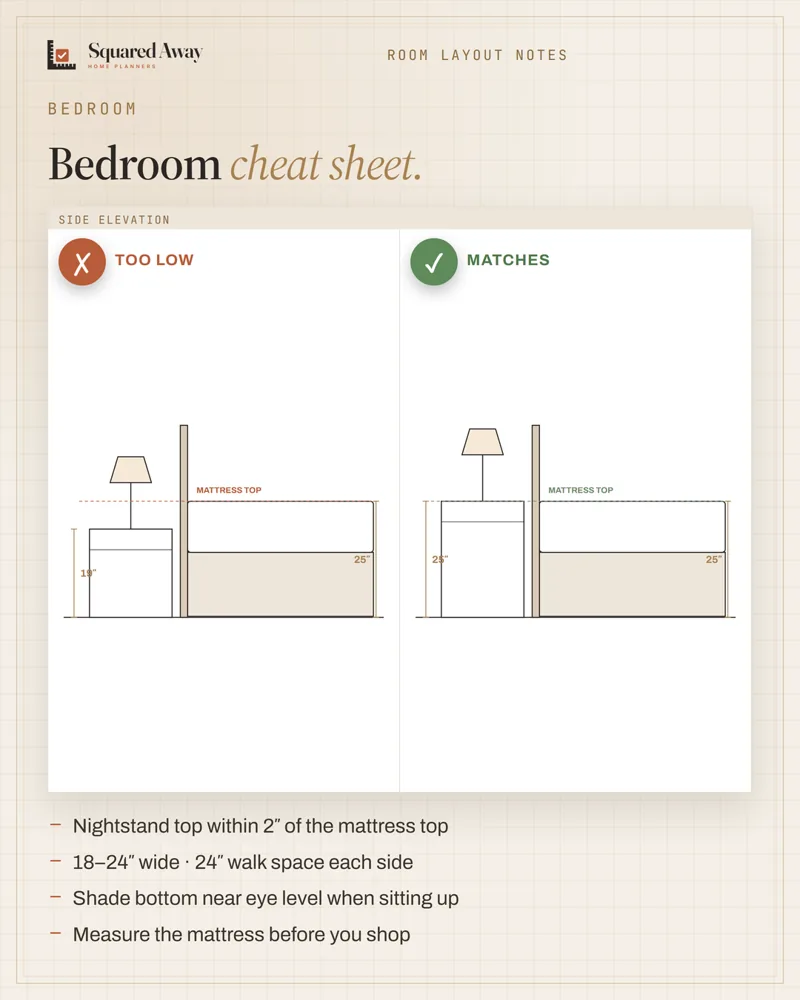 Nightstand height: match the mattress topBedroom
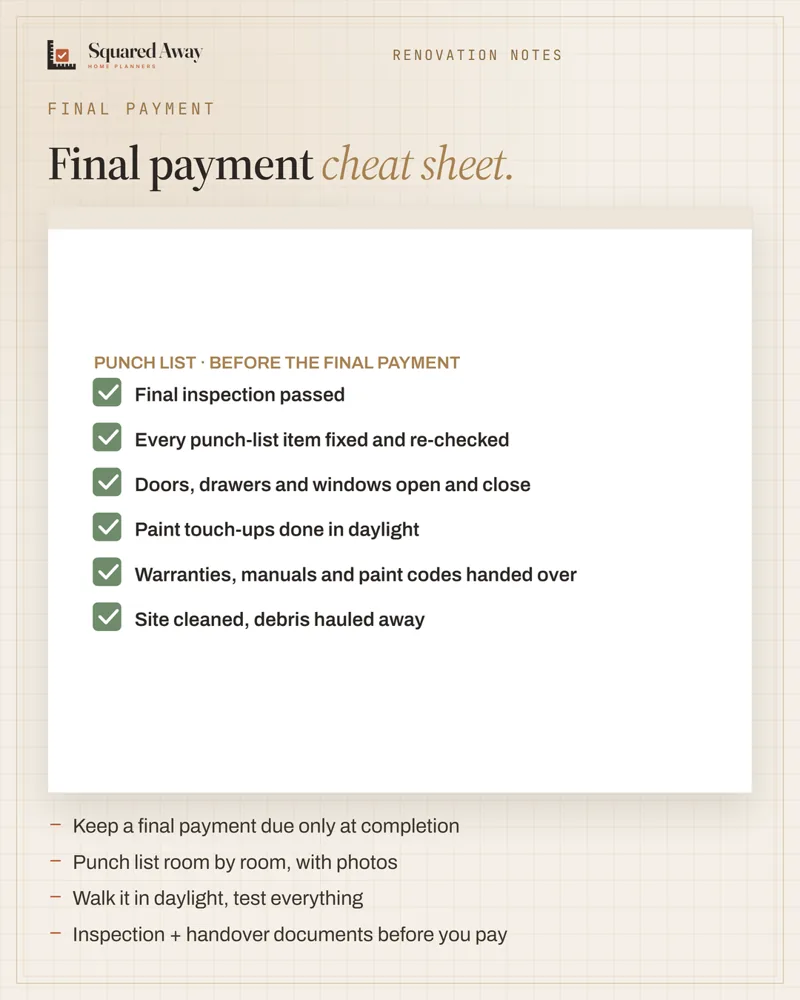 Hold the final payment until the punch list is doneRenovation
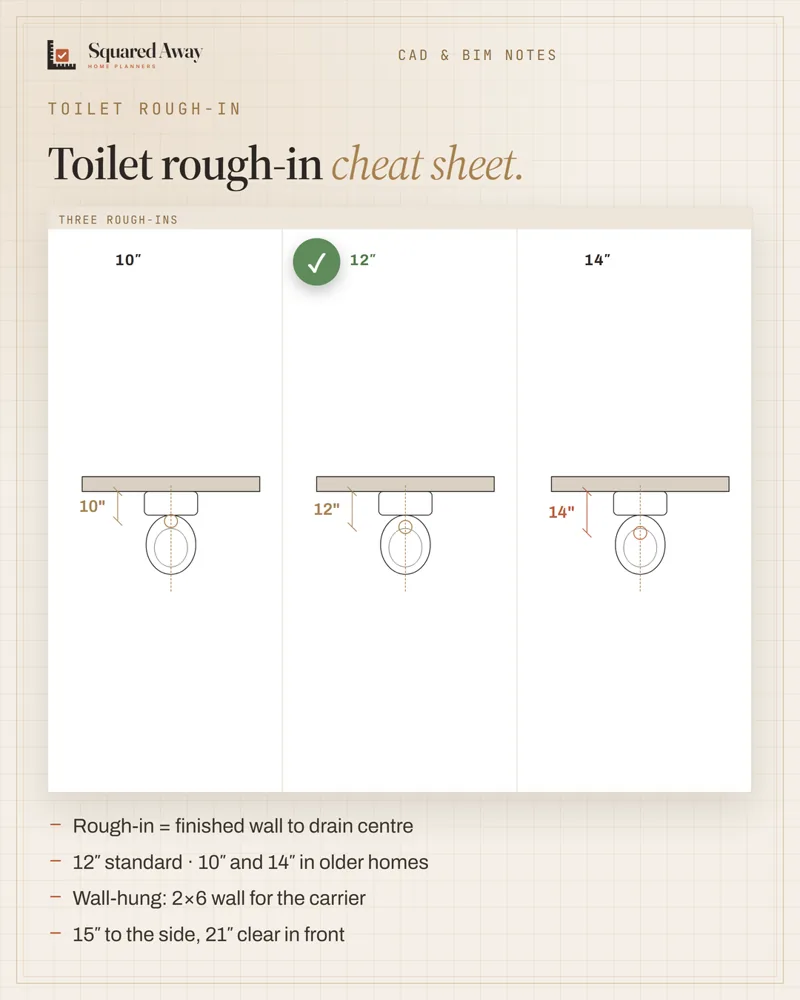 Toilet rough-in: 12″ is standard, check before you buyBathroom
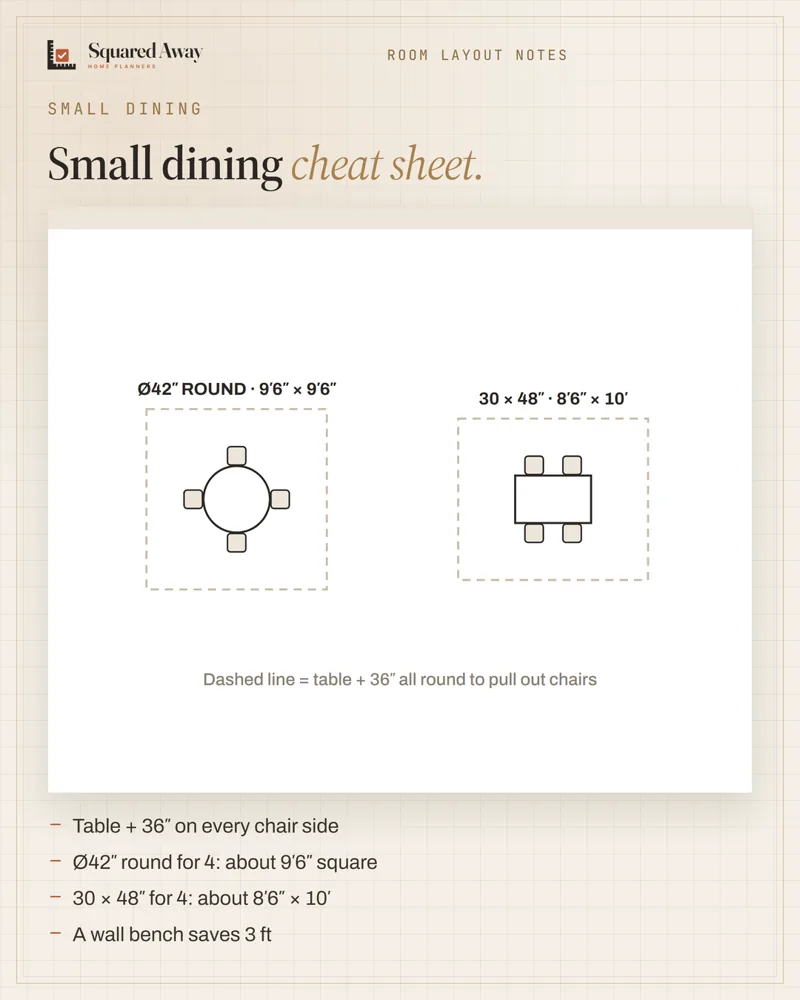 Dining for four in a small room: round or rectangle?Dining
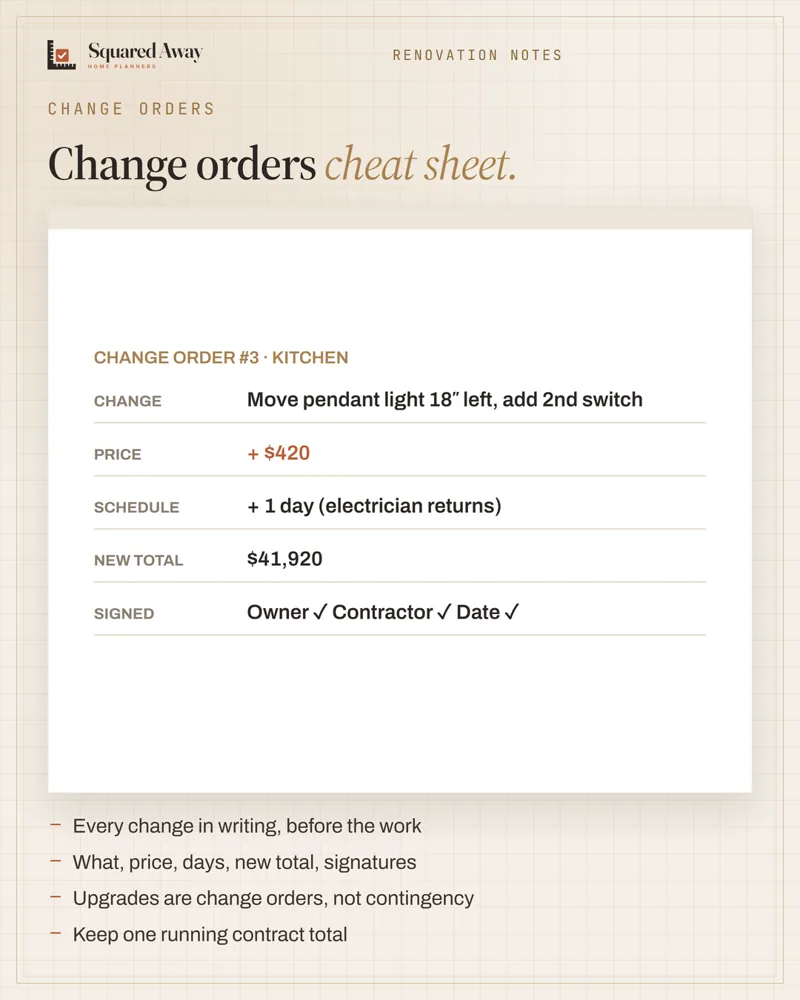 Change orders: get every change in writing firstRenovation
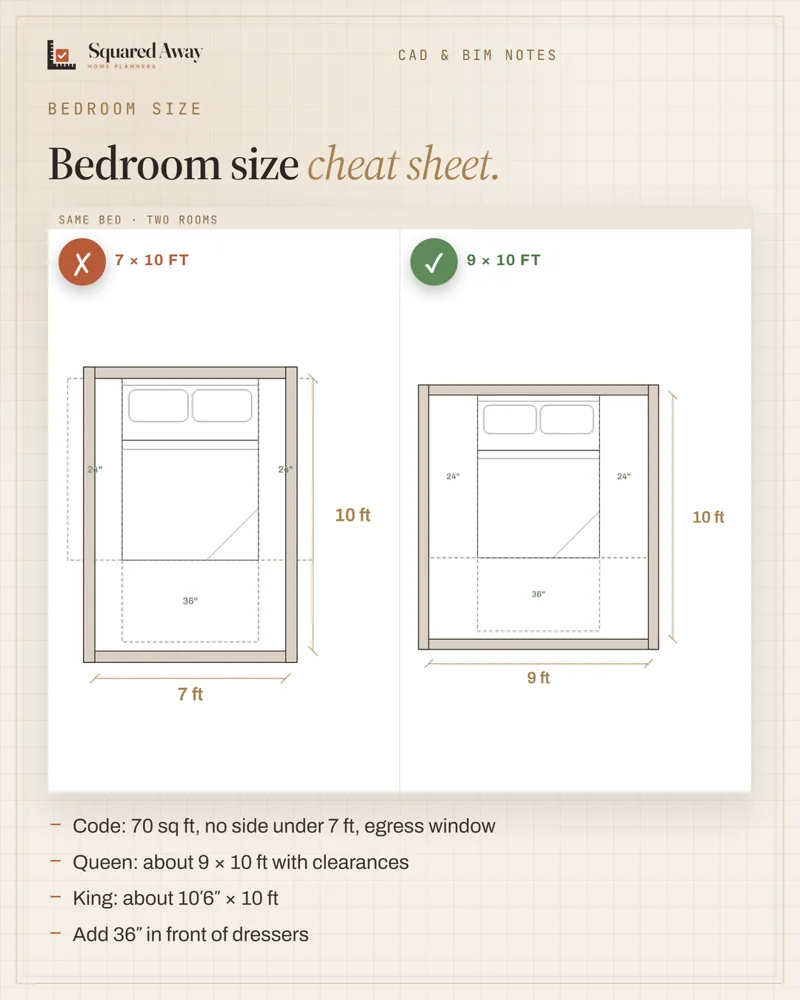 Minimum bedroom size vs a room that fits a queenBedroom
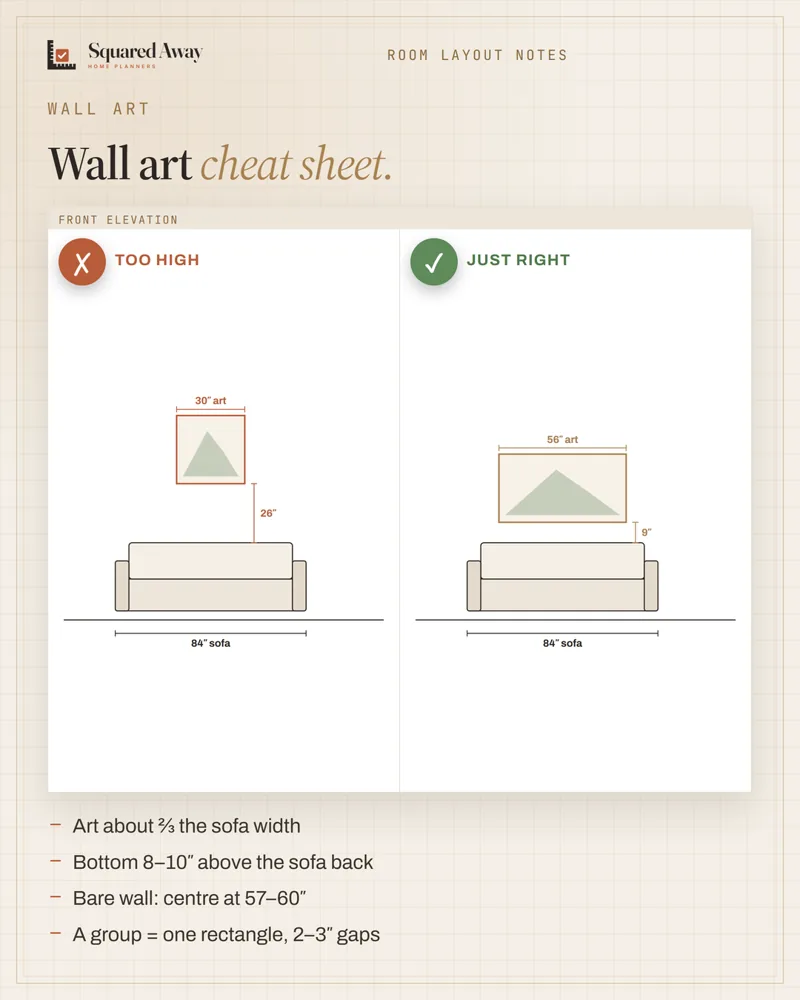 Art above a sofa: two-thirds wide, 8–10″ aboveLiving room
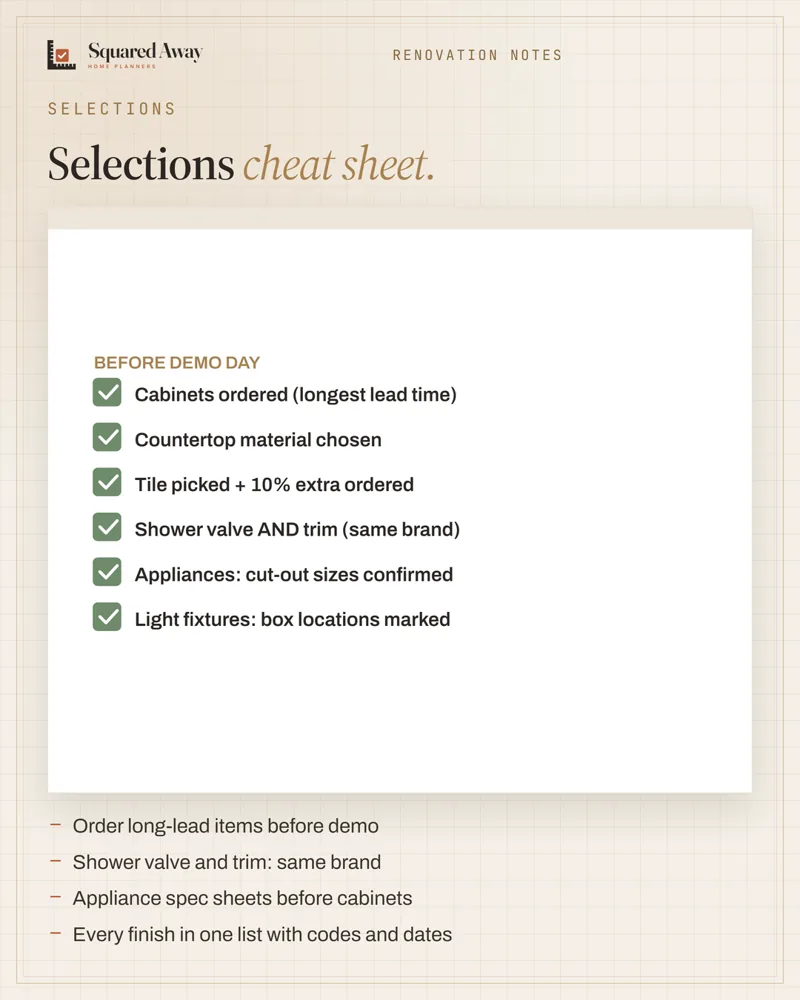 Make every selection before demo dayRenovation
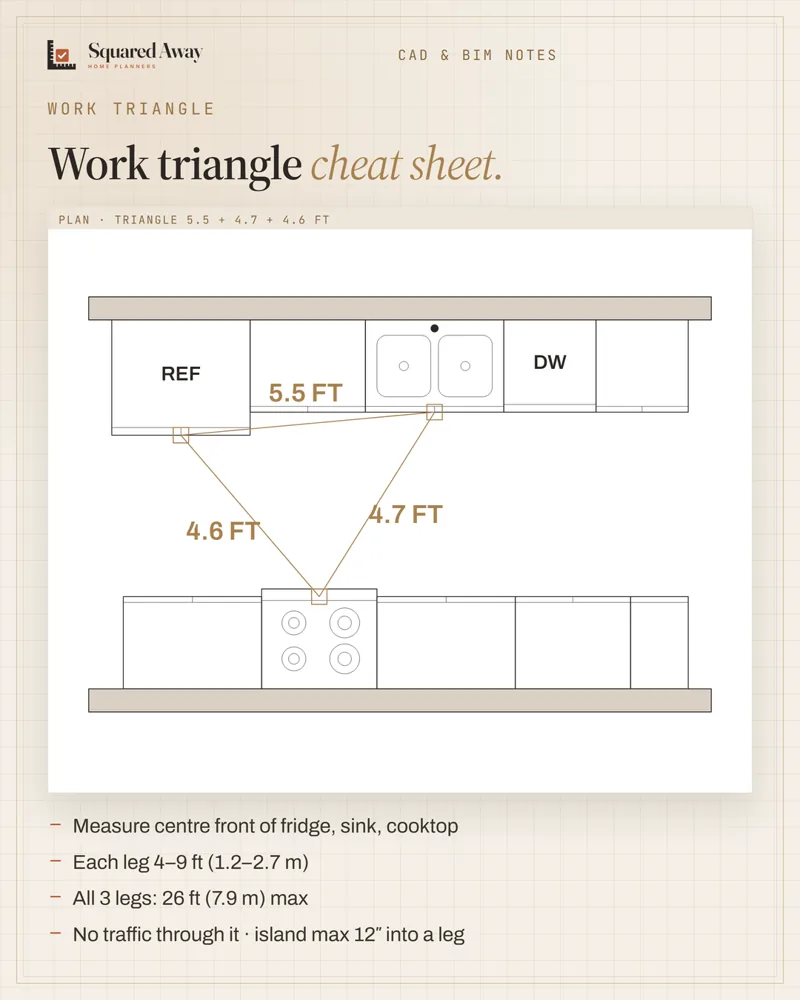 Kitchen work triangle: legs 4–9 ft, 26 ft maxKitchen
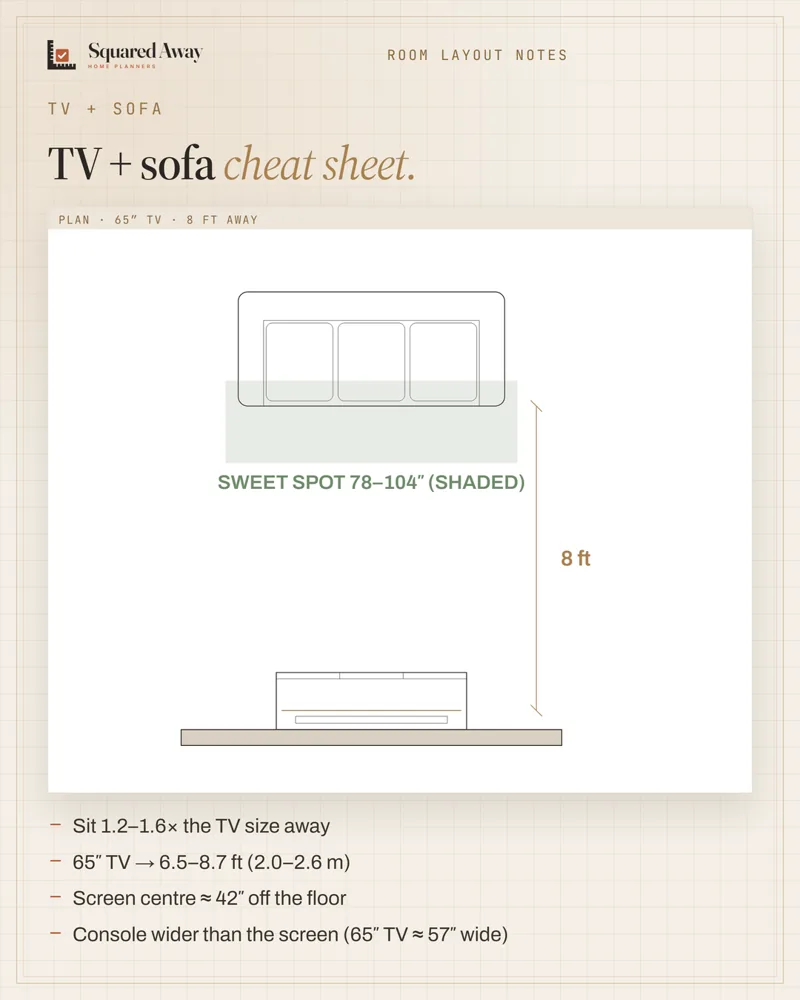 TV seating distance: 1.2–1.6× the screen sizeLiving room
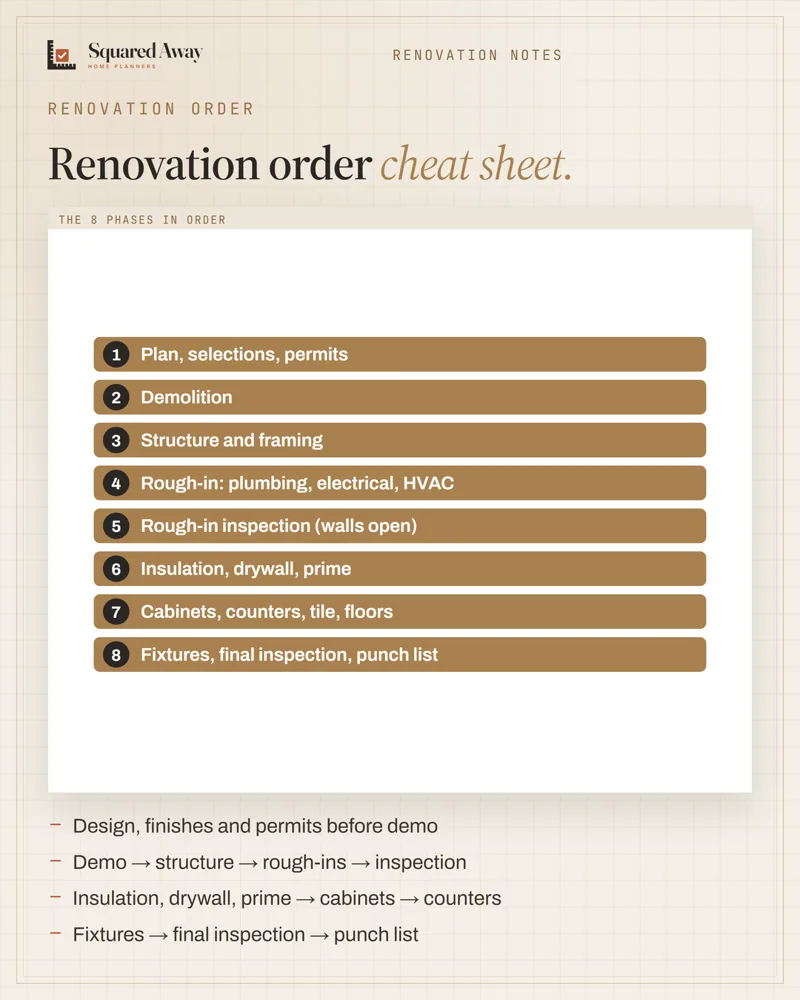 Renovation phases in the right orderRenovation
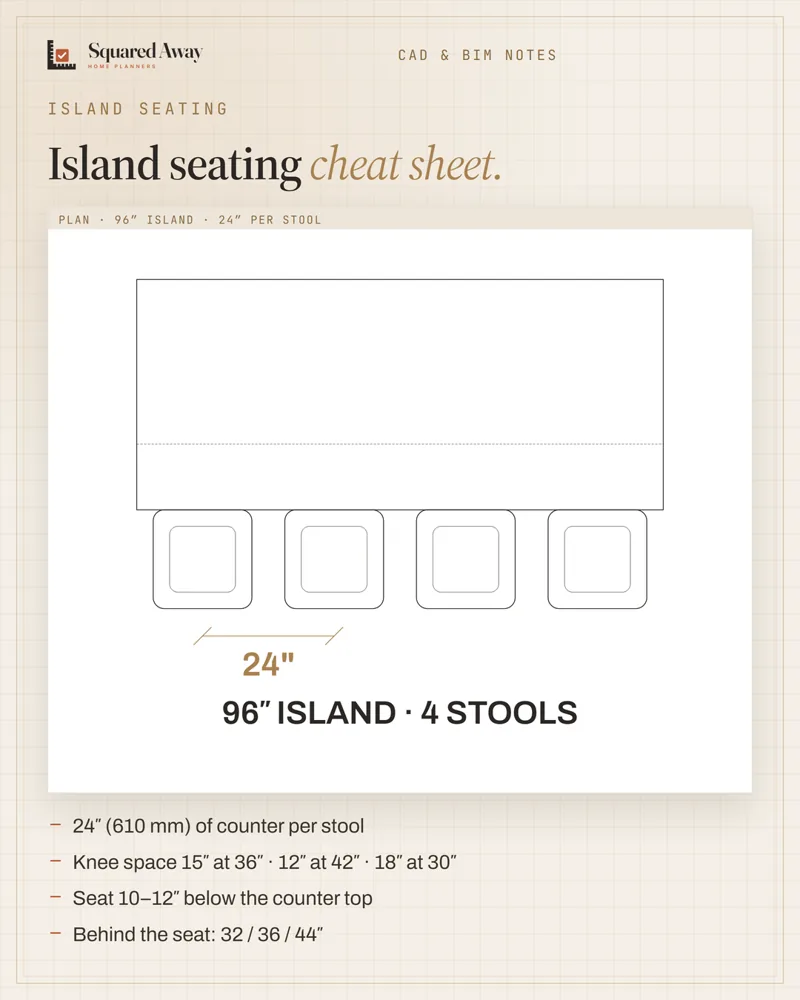 Island seating: 24″ per stool, 15″ knee spaceKitchen
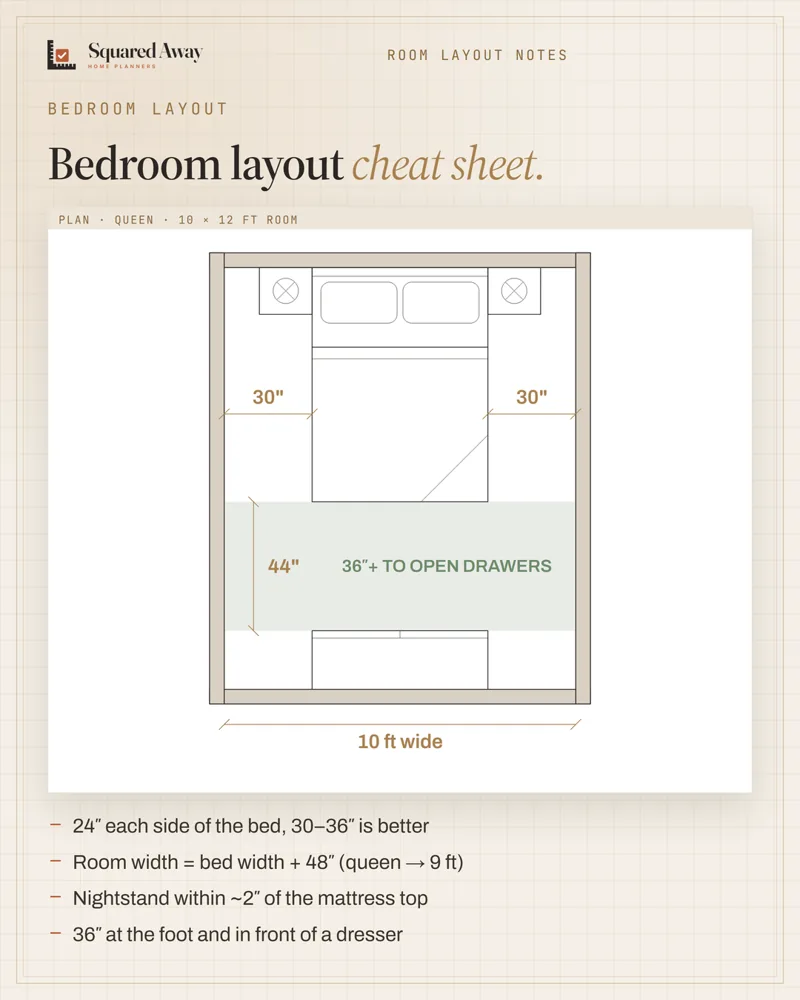 Bed placement: 24″ on each sideBedroom
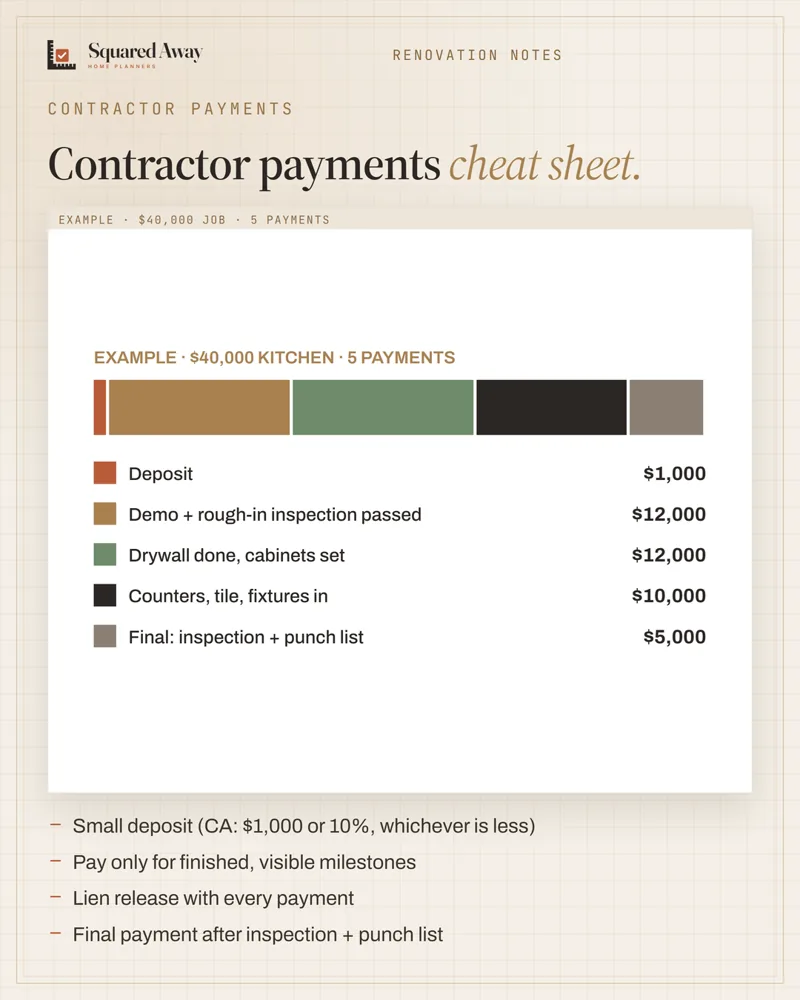 Contractor payments: never pay ahead of the workRenovation
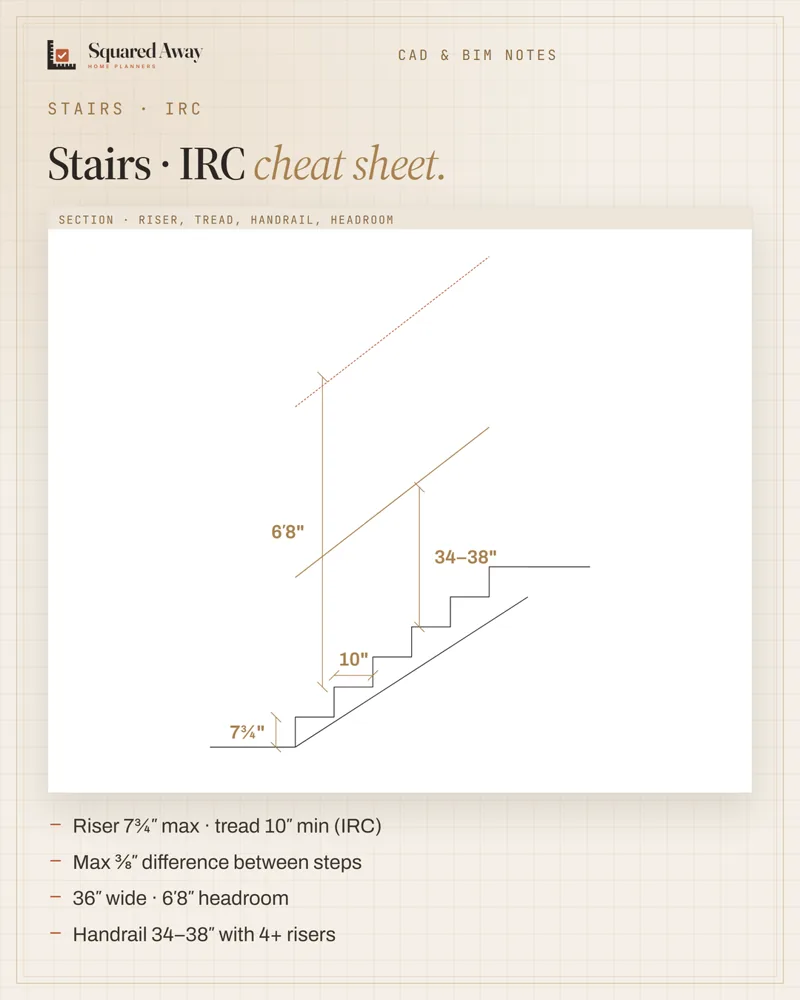 Stair dimensions: 7¾″ risers, 10″ treadsHalls, stairs and more
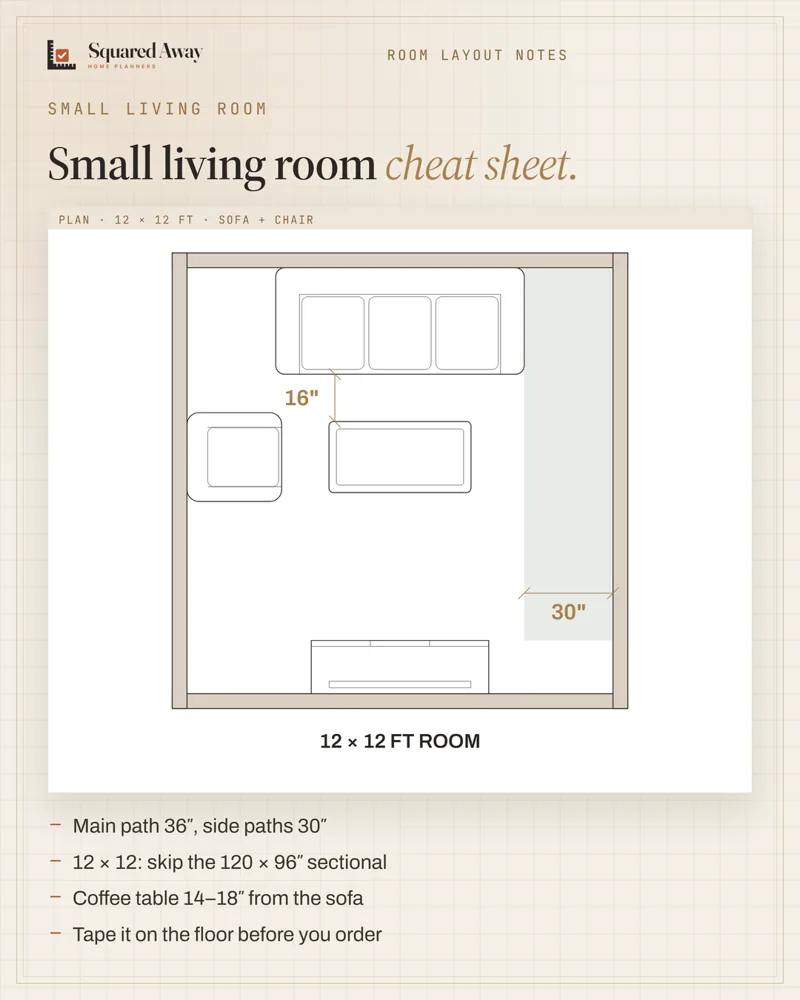 Small living room 12 × 12: what actually fitsLiving room
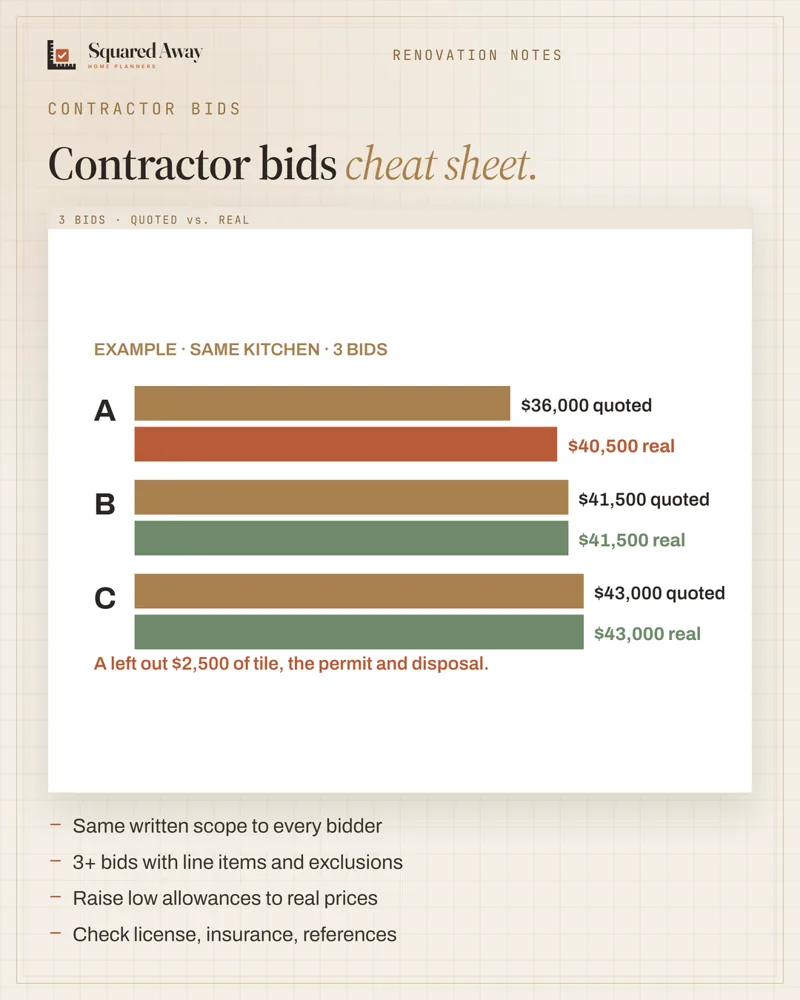 Compare contractor bids: same scope, side by sideRenovation
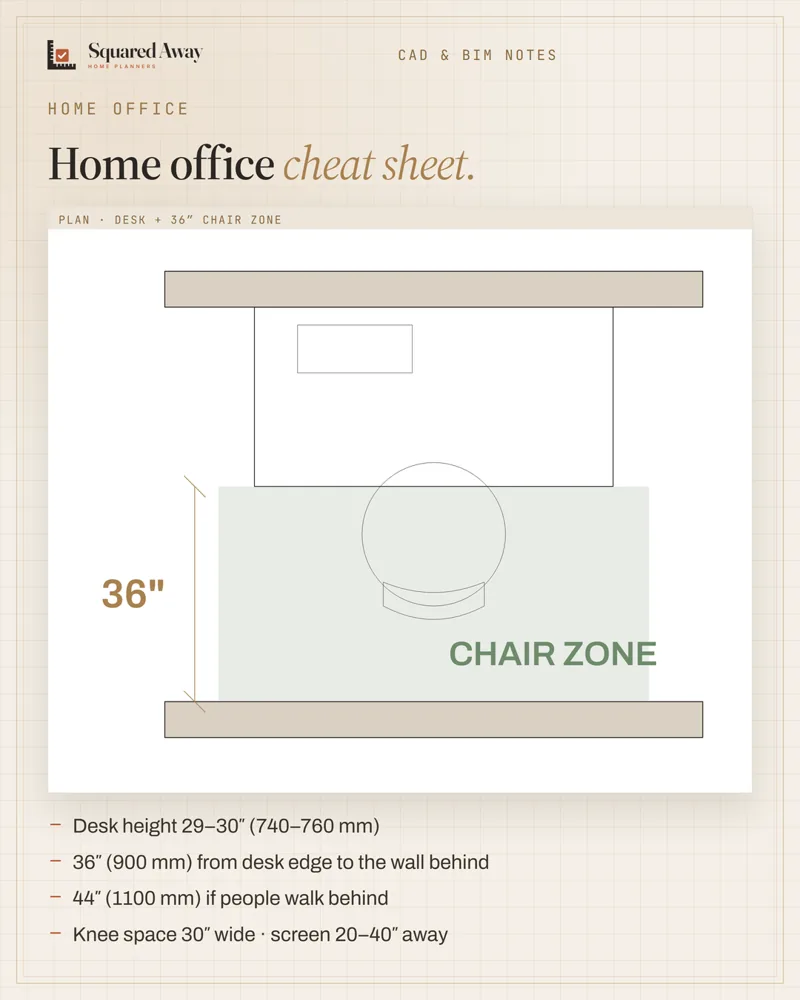 Home office clearances: 36″ behind the deskHome office
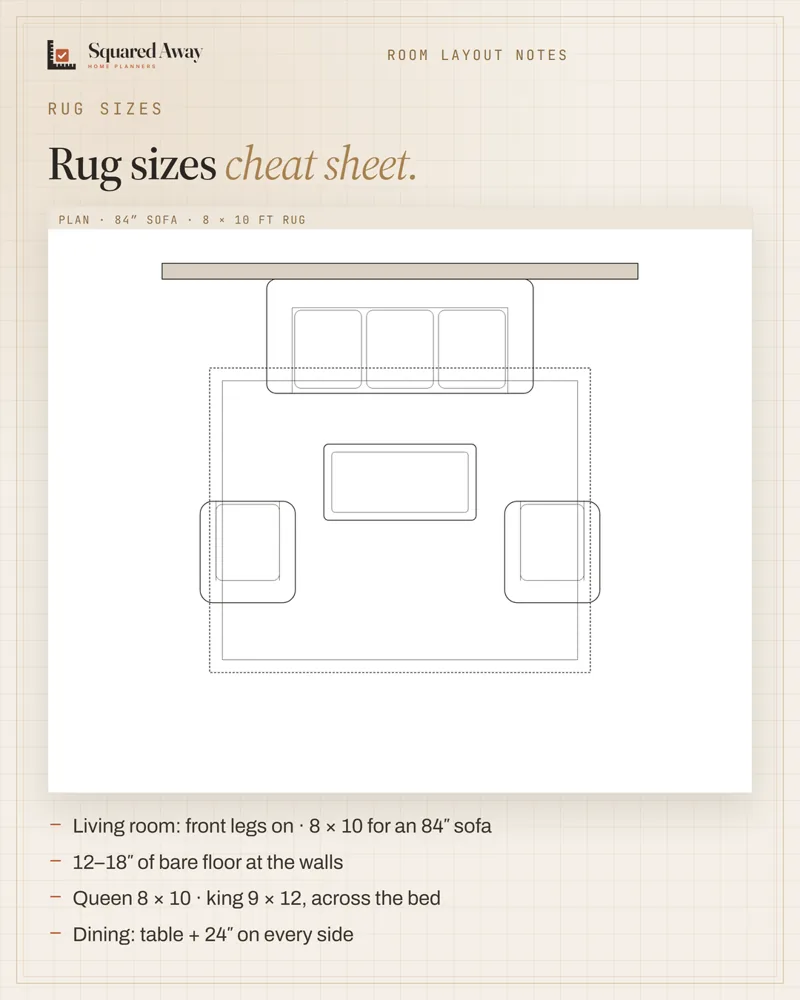 Rug size guide: living room, bedroom, diningBedroom
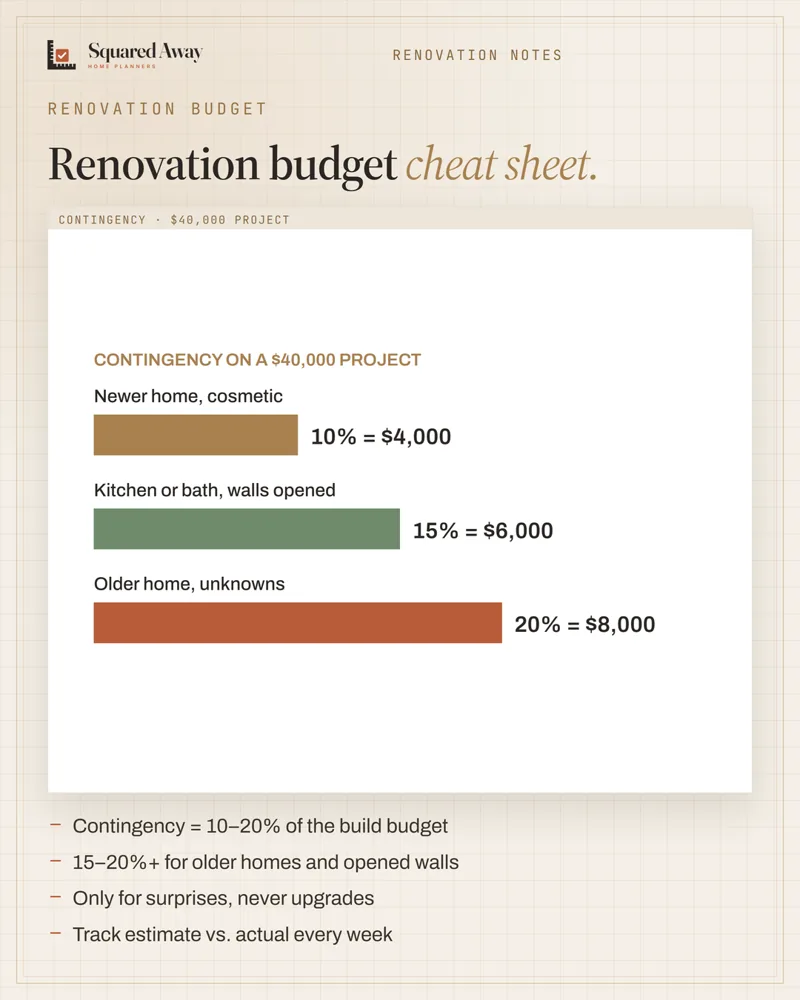 Renovation contingency: set aside 10–20%Renovation
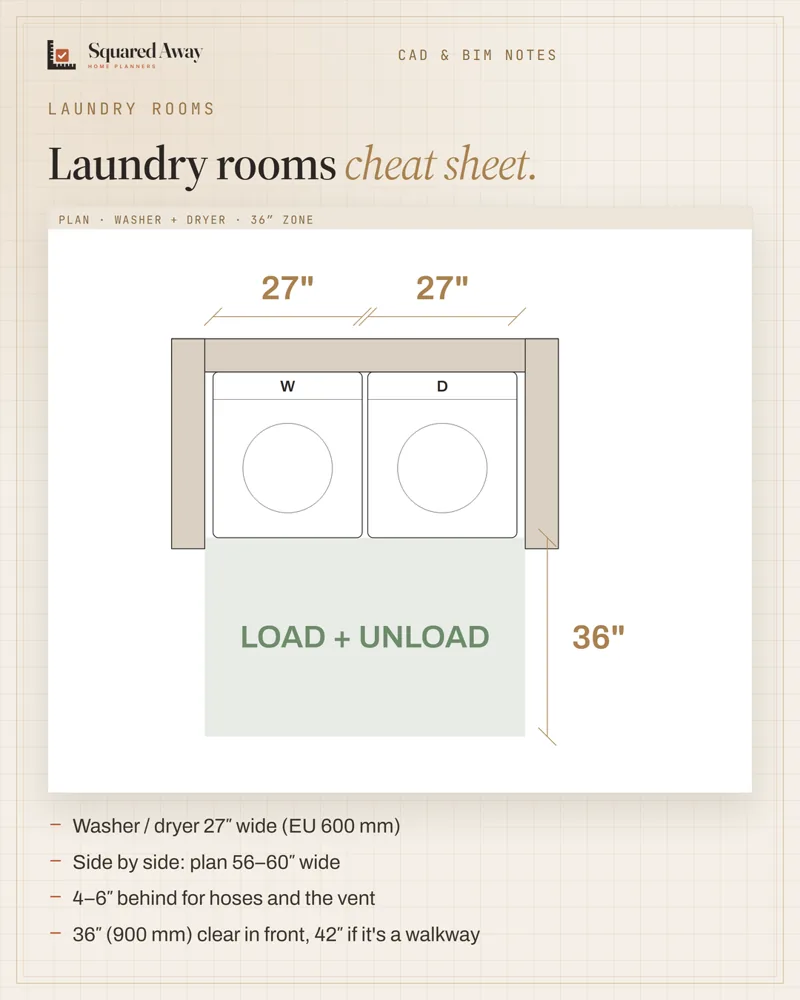 Laundry room dimensions: 27″ machines, 36″ in frontHalls, stairs and more
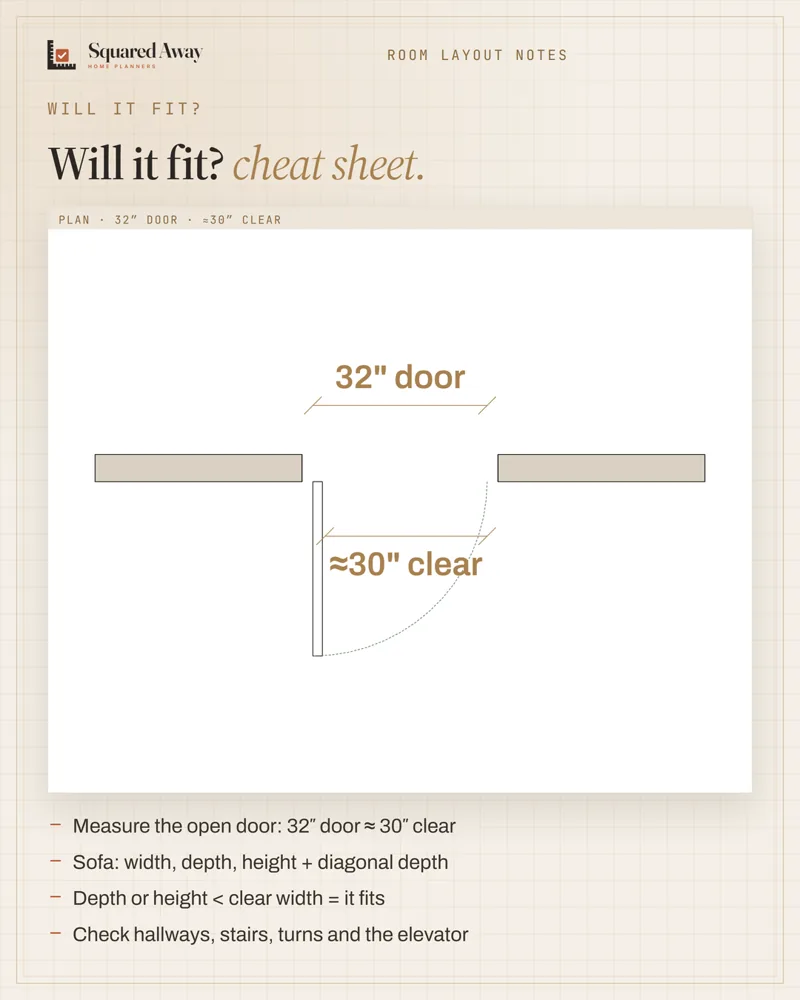 Will the sofa fit through the doorLiving room
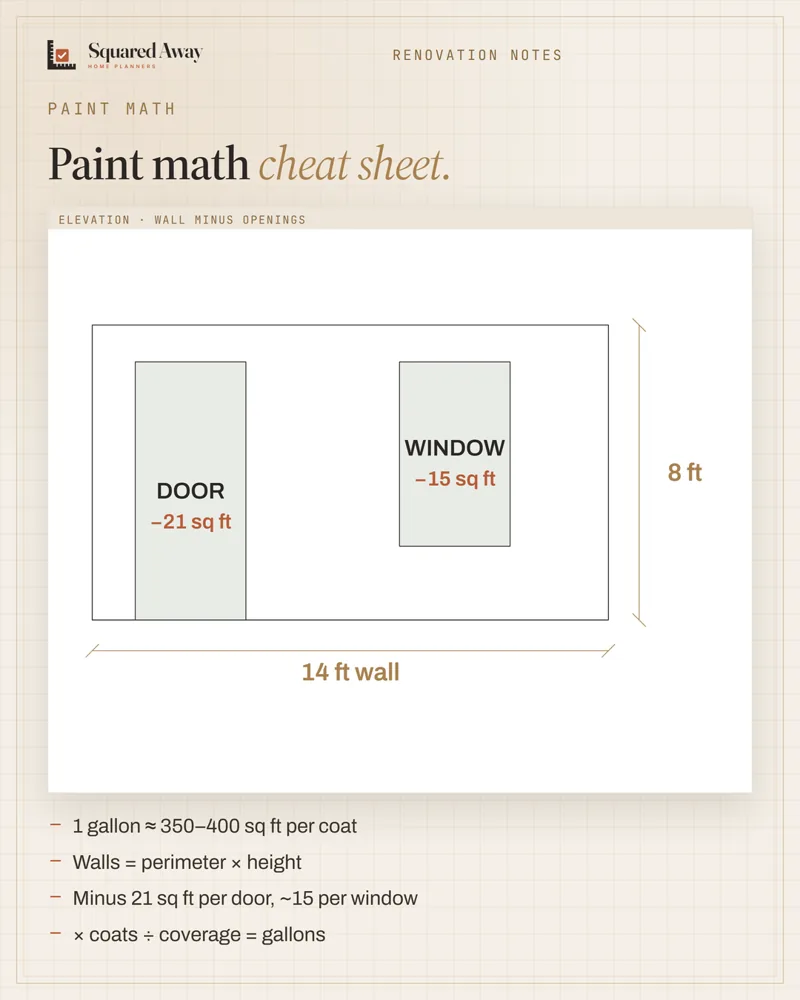 How much paint you need: the 4-step mathRenovation
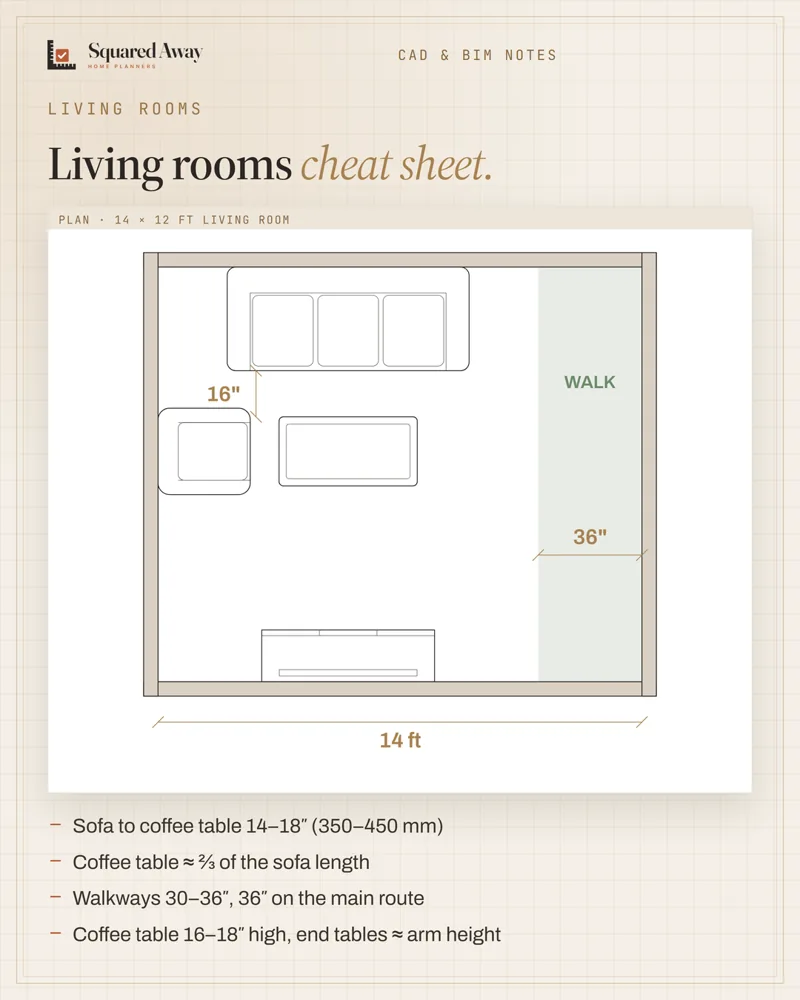 Living room clearances: 14–18″ to the coffee tableLiving room
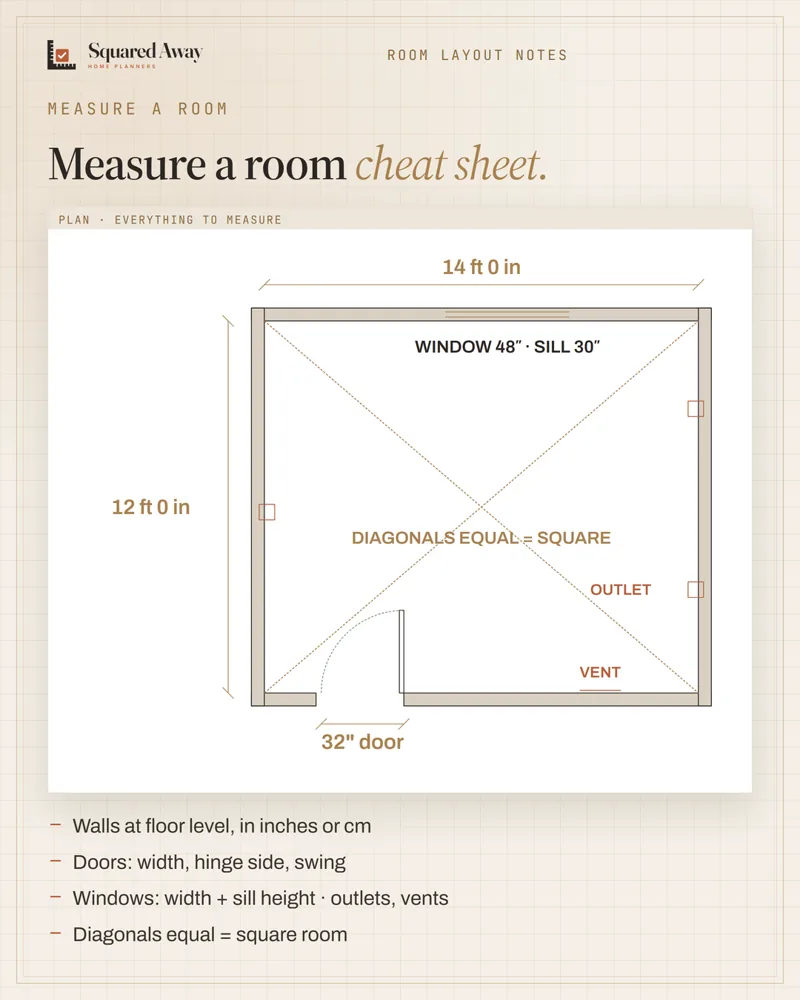 Measure a room in 5 minutesHalls, stairs and more
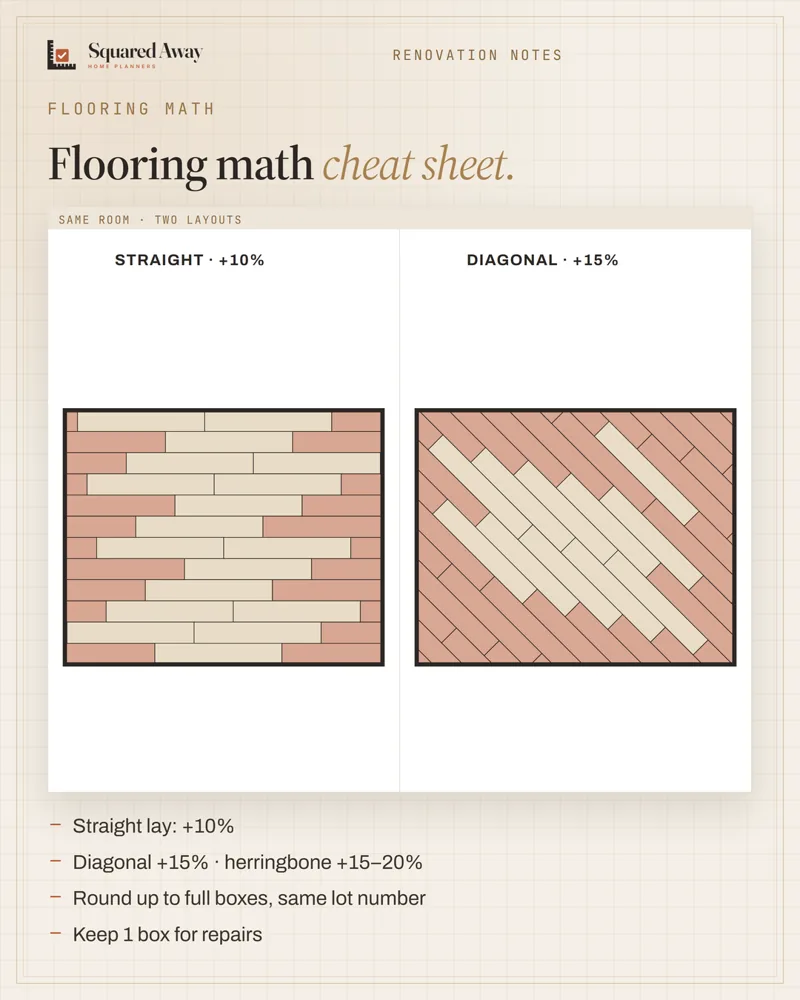 Flooring waste factor: order 10–15% extraRenovation
The numbers, on one page.
63 free sheets to save, download and keep next to your plans.
Ceiling heights: 7 ft rooms, 6′8″ baths, 5 ft on slopesBathroomSeating group: keep seats within 8 ft and float them off the wallLiving roomKitchen remodel timeline: plan first, then about 12 weeks on siteRenovationIFC in Revit: link to coordinate, open to take overCAD craftTwo twin beds: 100″ of wall in the corners, 148″ with walkwaysBedroomKeep renovation receipts: improvements can lower the tax when you sellRenovationBlock naming: group, type, size, units, every timeCAD craftSide tables: within 2″ of the sofa arm, and 11 ft of wall for the setLiving roomBath fan size: 1 CFM per sq ft, 50 CFM minimum, vented outsideRenovationImperial vs metric kitchens: 24″ is not 600 mmCAD craftA desk in the bedroom: 36″ behind the chair, 24″ beside the bedBedroomKitchen budget split: cabinets 29%, install 17%, appliances 14%RenovationAccessible bathroom: 60″ to turn, toilet 16–18″ from the wallBathroomQueen sofa bed: 3 ft deep by day, about 7½ ft at nightBedroomHome built before 1978: hire a lead-safe certified contractorRenovationInsertion points: back center for wall pieces, center for tablesCAD craftEntryway console: 10–14″ deep and 36″ left to walkHalls, stairs and moreRenovation contract: 8 clauses to read before you signRenovationKitchen landing areas: 15″ by the fridge, 24″ + 18″ at the sinkKitchenCounter vs bar stools: leave 10–12″ under the counterKitchenAllowances: the bid numbers that aren't real yetRenovationDoor widths: a 36″ leaf gives about 33½″ clearHalls, stairs and moreKids room: bed in the corner, top bunk from age 6BedroomLien waivers: get one with every paymentRenovationClearance layers: VP freeze them for client setsCAD craftDining light: 30–36″ above the table, ½–⅔ its widthDiningSigned at home: 3 business days to cancelRenovationBathtub sizes: 60 × 30″ standard, 30″ clear in frontBathroomCoffee table size: two-thirds of the sofaLiving roomSix checks before you hire a contractorRenovationBedroom storage: 36″ in front of dressers, 24″ deep closetsBedroomHang curtains high and wide: 4–6″ up, 8–12″ outHalls, stairs and moreWhich renovation projects usually need a permitRenovationLineweights: heavy cuts, light furniture, by layerCAD craftSectionals: subtract the 36″ path before you buyHalls, stairs and moreThe renovation costs missing from the quoteRenovationHallway widths: 36″ is the floor, not the goalHalls, stairs and moreNightstand height: match the mattress topBedroomHold the final payment until the punch list is doneRenovationToilet rough-in: 12″ is standard, check before you buyBathroomDining for four in a small room: round or rectangle?DiningChange orders: get every change in writing firstRenovationMinimum bedroom size vs a room that fits a queenBedroomArt above a sofa: two-thirds wide, 8–10″ aboveLiving roomMake every selection before demo dayRenovationKitchen work triangle: legs 4–9 ft, 26 ft maxKitchenTV seating distance: 1.2–1.6× the screen sizeLiving roomRenovation phases in the right orderRenovationIsland seating: 24″ per stool, 15″ knee spaceKitchenBed placement: 24″ on each sideBedroomContractor payments: never pay ahead of the workRenovationStair dimensions: 7¾″ risers, 10″ treadsHalls, stairs and moreSmall living room 12 × 12: what actually fitsLiving roomCompare contractor bids: same scope, side by sideRenovationHome office clearances: 36″ behind the deskHome officeRug size guide: living room, bedroom, diningBedroomRenovation contingency: set aside 10–20%RenovationLaundry room dimensions: 27″ machines, 36″ in frontHalls, stairs and moreWill the sofa fit through the doorLiving roomHow much paint you need: the 4-step mathRenovationLiving room clearances: 14–18″ to the coffee tableLiving roomMeasure a room in 5 minutesHalls, stairs and moreFlooring waste factor: order 10–15% extraRenovation