Guides / Renovation · Published 2026-10-27
Renovation phases in the right order
Behind the walls first. Finishes last.
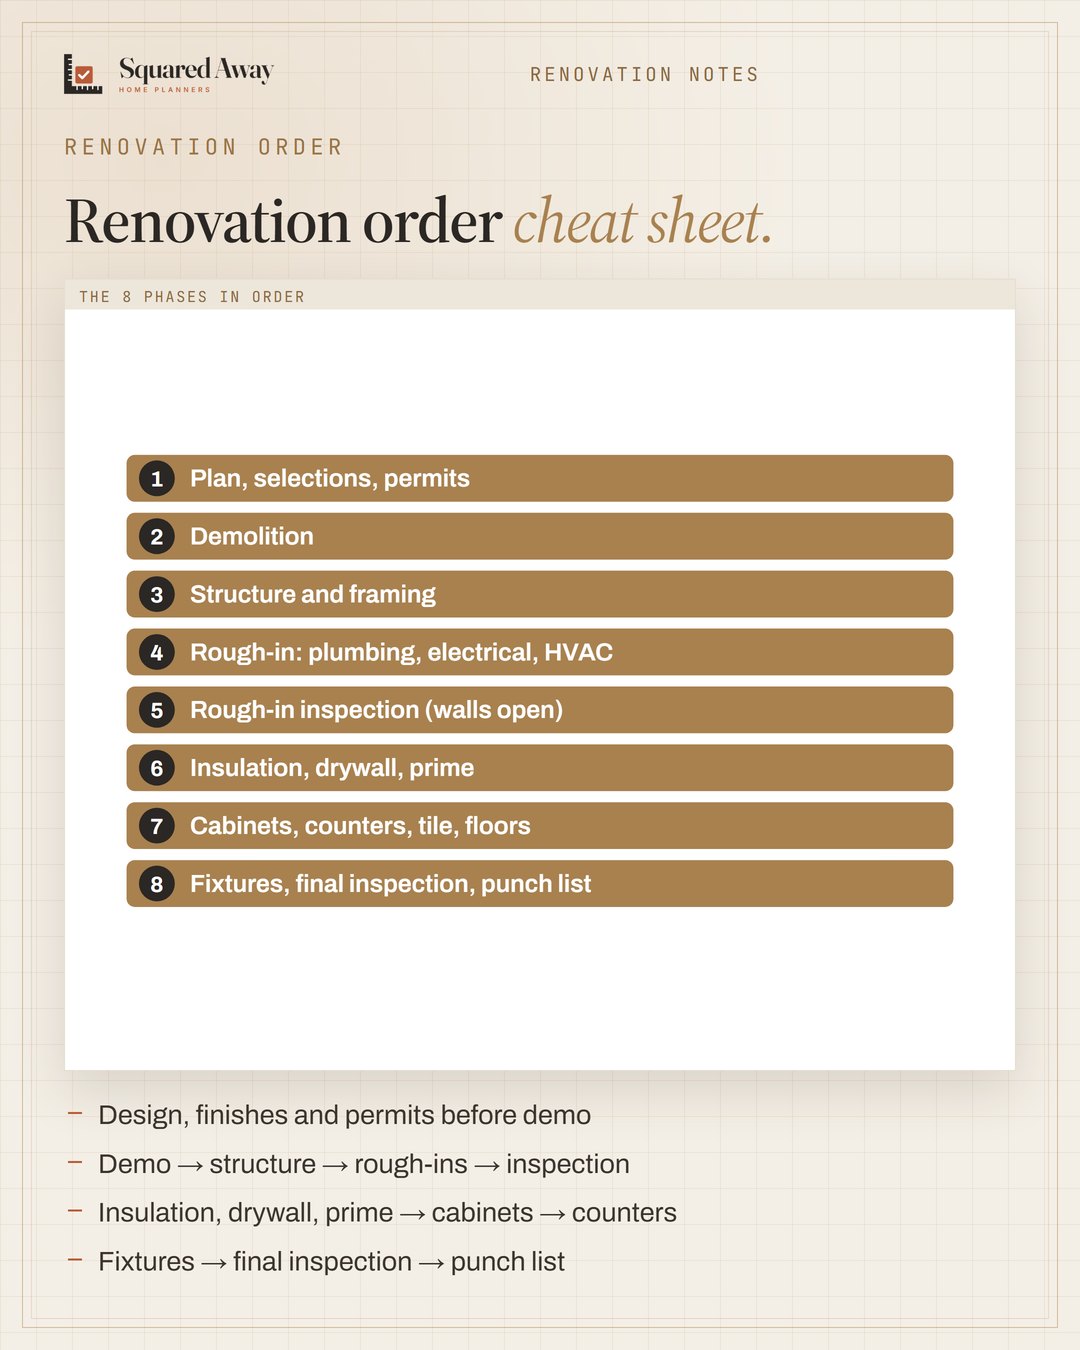
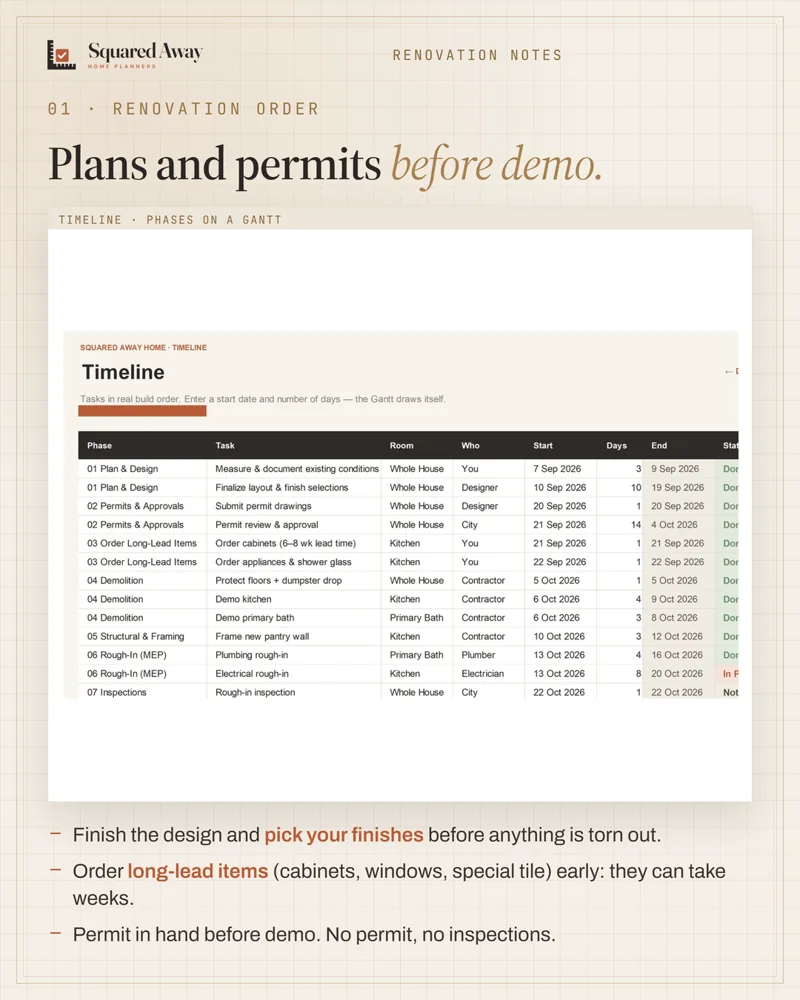
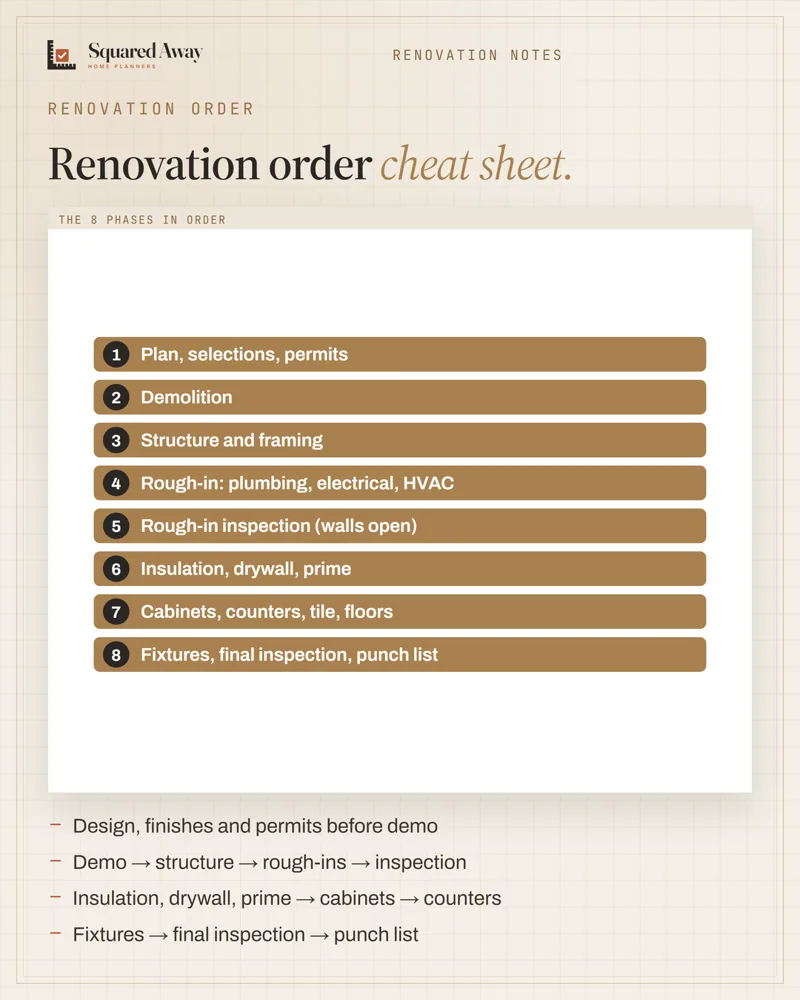
Most renovation chaos is work done in the wrong order. The sequence: design, finishes and permits before demo. Then demolition, structure, and the plumbing, electrical and HVAC rough-ins while the walls are open. The inspector has to see those before anything is covered. Then insulation, drywall and primer, cabinets, counters templated on the installed cabinets, tile and floors. Last: fixtures, the final inspection and a punch list walk before the final payment.
Put this to work.
Start with the free download, or get the full product.
Download freeSee the full productKeep reading
Kitchen remodel timeline: plan first, then about 12 weeks on siteRenovation · 2026-11-01Keep renovation receipts: improvements can lower the tax when you sellRenovation · 2026-11-01Bath fan size: 1 CFM per sq ft, 50 CFM minimum, vented outsideRenovation · 2026-11-01Ceiling heights: 7 ft rooms, 6′8″ baths, 5 ft on slopesBathroom · 2026-11-01Seating group: keep seats within 8 ft and float them off the wallLiving room · 2026-11-01IFC in Revit: link to coordinate, open to take overCAD craft · 2026-11-01