Guides / Halls, stairs and more · Published 2026-10-28
Hallway widths: 36″ is the floor, not the goal
A 36″ hallway is legal. It still feels tight.
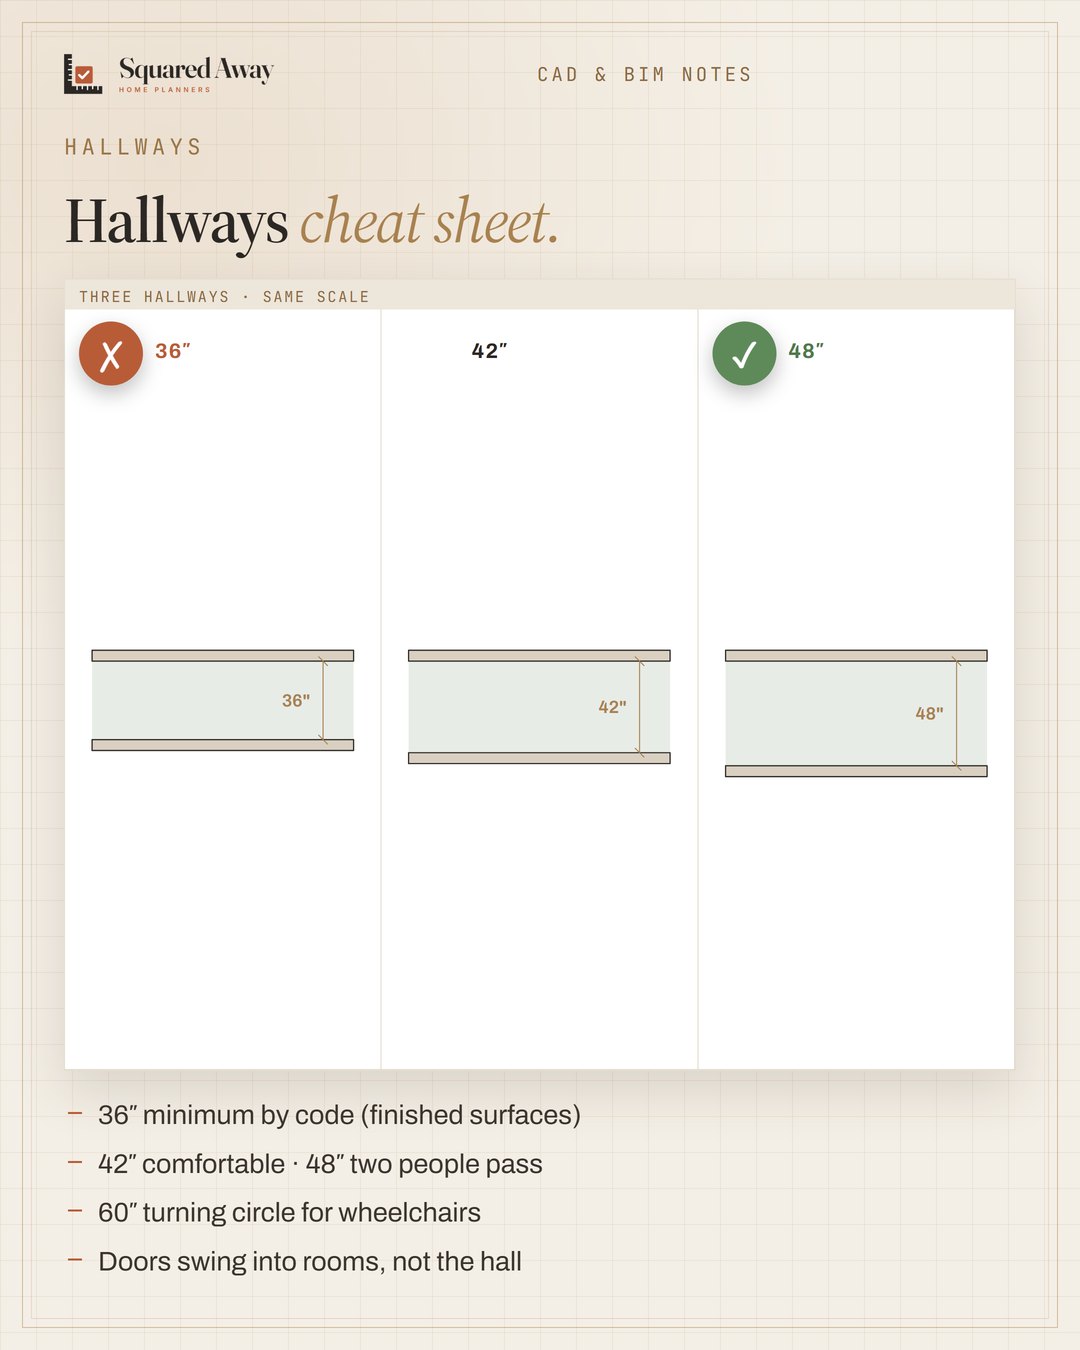
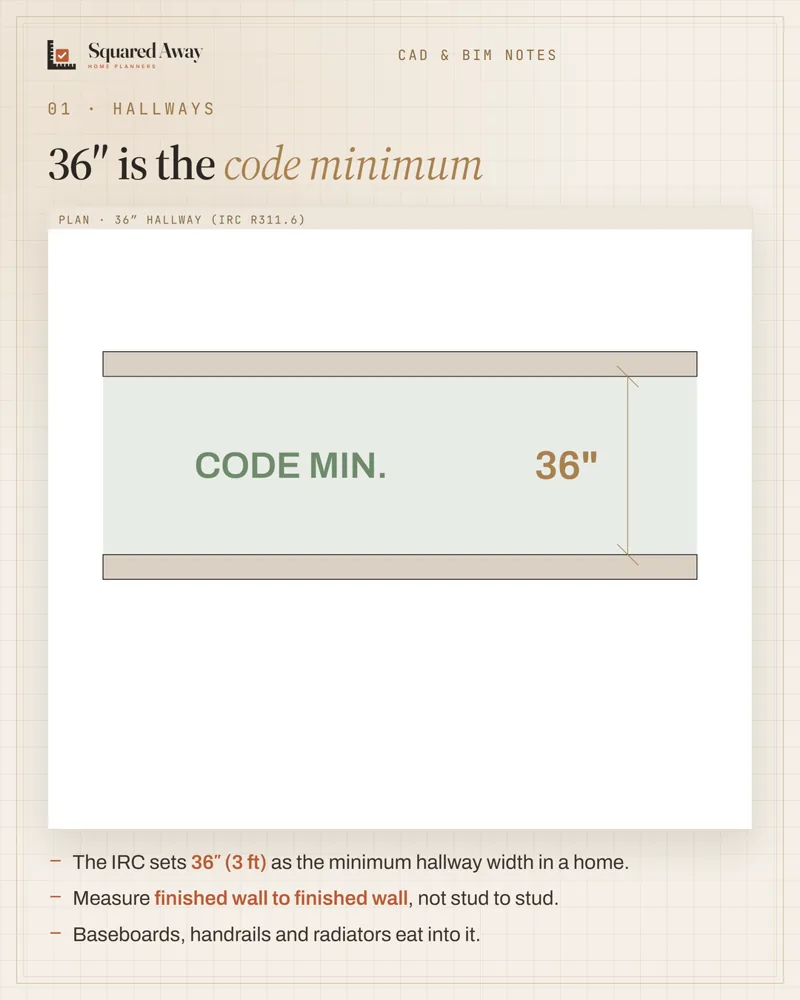
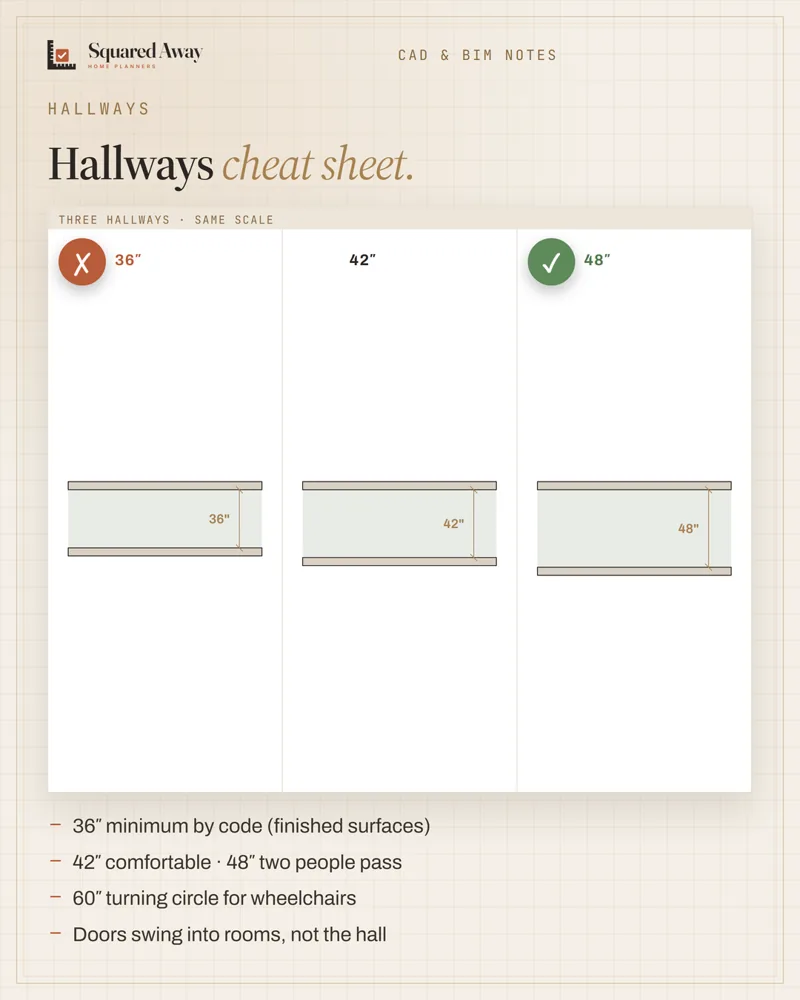
The IRC minimum for a hallway is 36″ (3 ft), measured between finished walls. 42″ (1070 mm) feels comfortable and lets you carry a laundry basket straight. 48″ (1220 mm) lets two people pass. For accessible homes, keep 36″ clear and plan a 60″ (1525 mm) turning circle where the hall meets a door or a corner.
Put this to work.
Start with the free download, or get the full product.
Download freeSee the full productKeep reading
Entryway console: 10–14″ deep and 36″ left to walkHalls, stairs and more · 2026-10-31Door widths: a 36″ leaf gives about 33½″ clearHalls, stairs and more · 2026-10-30Hang curtains high and wide: 4–6″ up, 8–12″ outHalls, stairs and more · 2026-10-29Ceiling heights: 7 ft rooms, 6′8″ baths, 5 ft on slopesBathroom · 2026-11-01Seating group: keep seats within 8 ft and float them off the wallLiving room · 2026-11-01Kitchen remodel timeline: plan first, then about 12 weeks on siteRenovation · 2026-11-01