
Plan it once.
Build it right.
Squared Away is a home for planning rooms and renovations. Shop CAD & BIM furniture blocks, room layout kits and renovation planners, or start with our free guides and cheat sheets.
Inside the products
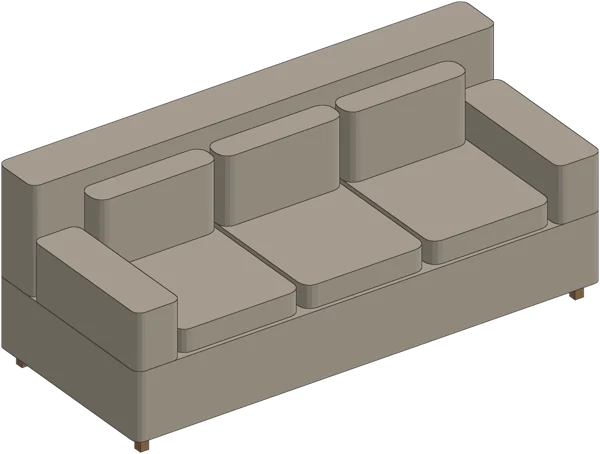
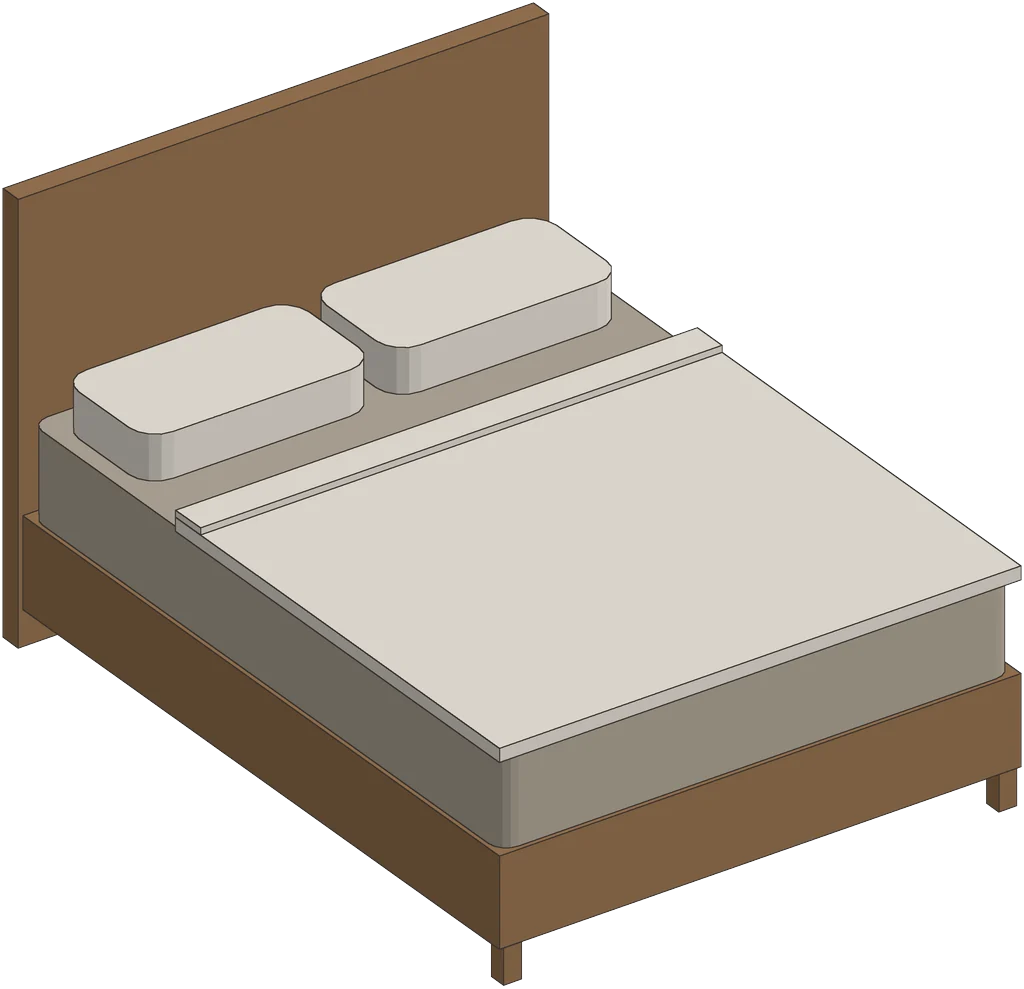
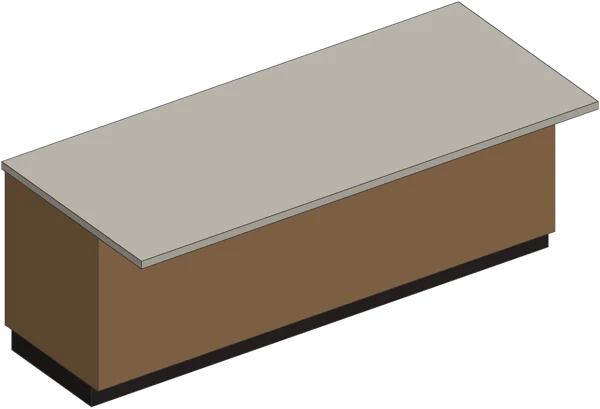
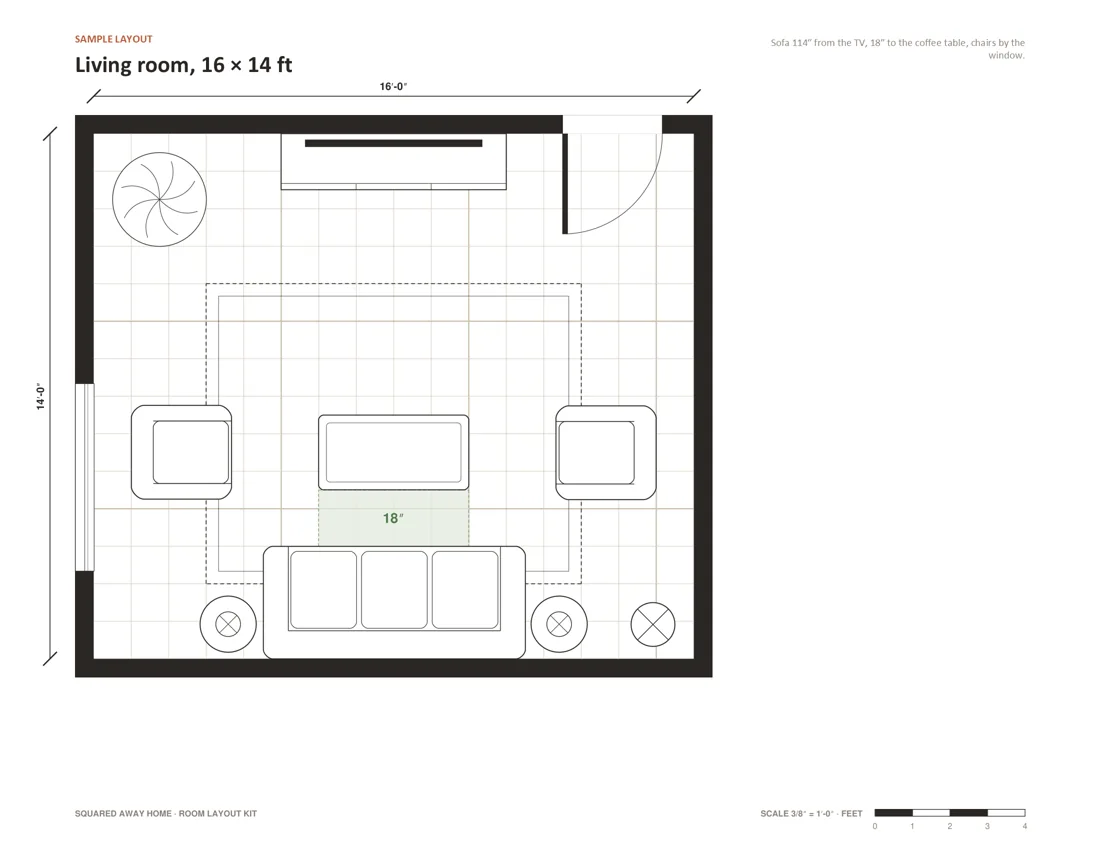 Room Layout Kit · $17.99
| Category | Estimate | Actual | Diff. |
|---|---|---|---|
| Cabinets | |||
| Countertops | |||
| Appliances | |||
| Flooring |
Sample numbers. Pink means something needs a look.
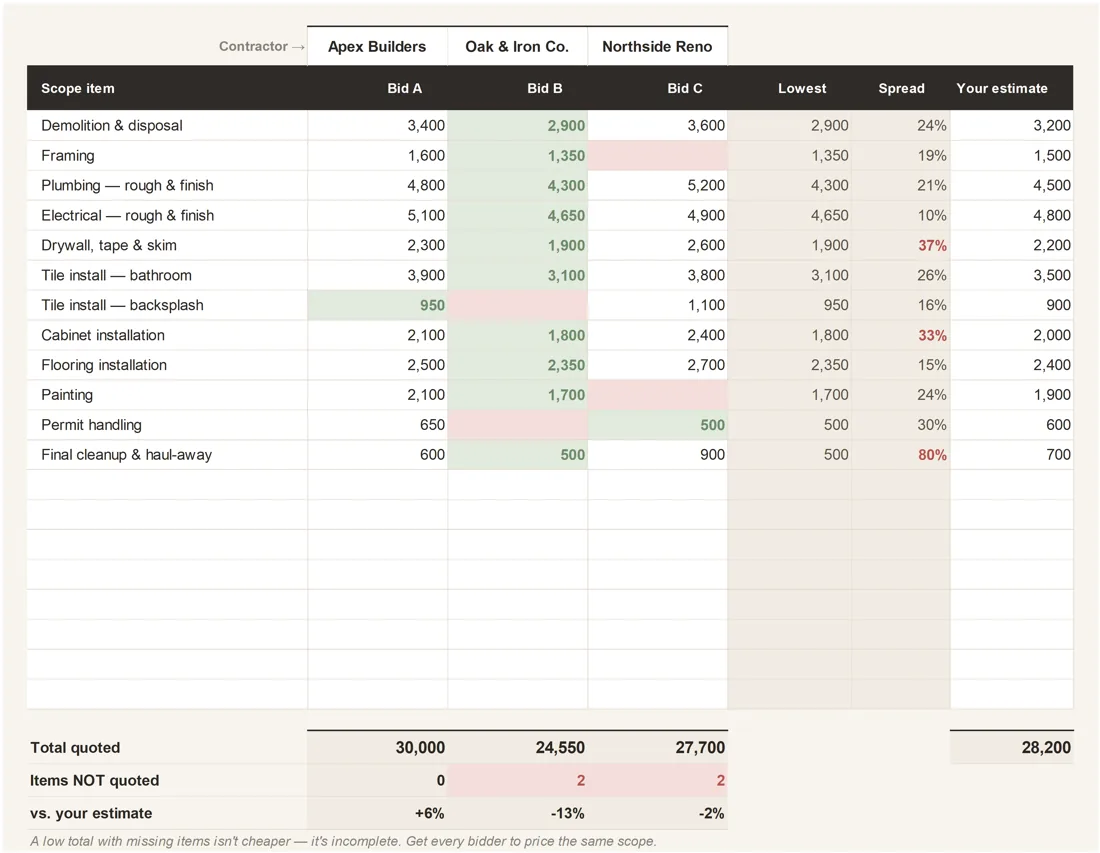 Compare 3 bids
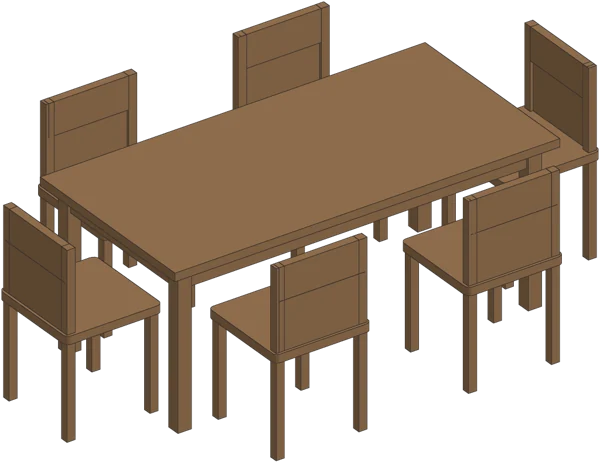
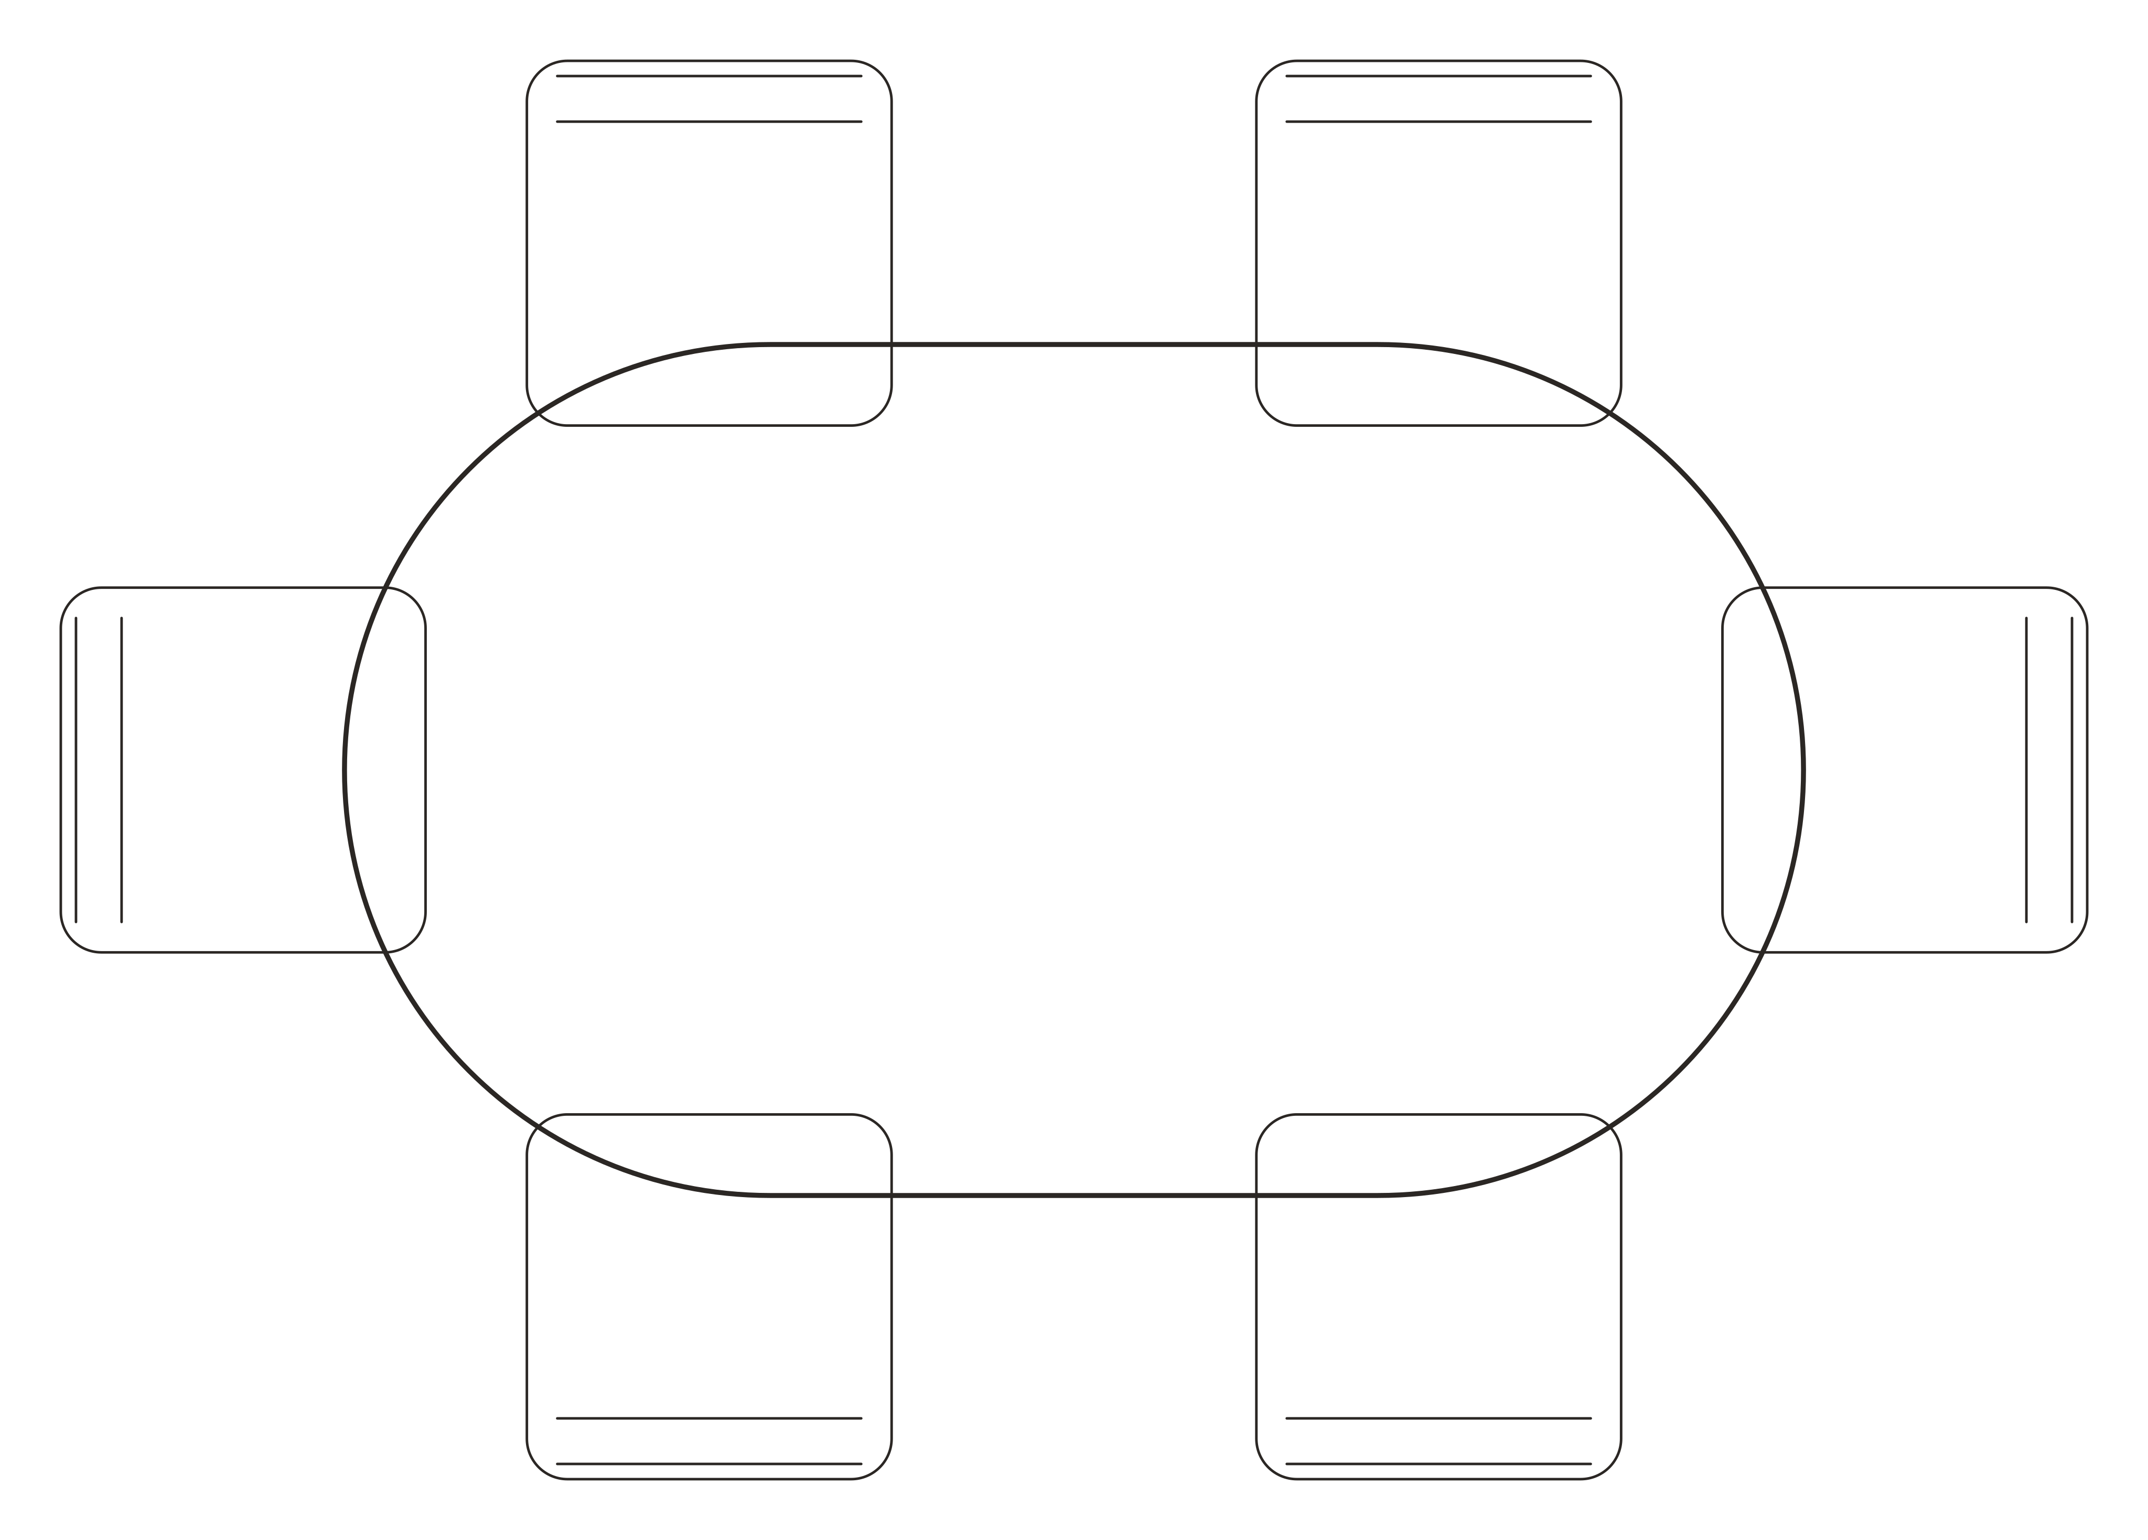
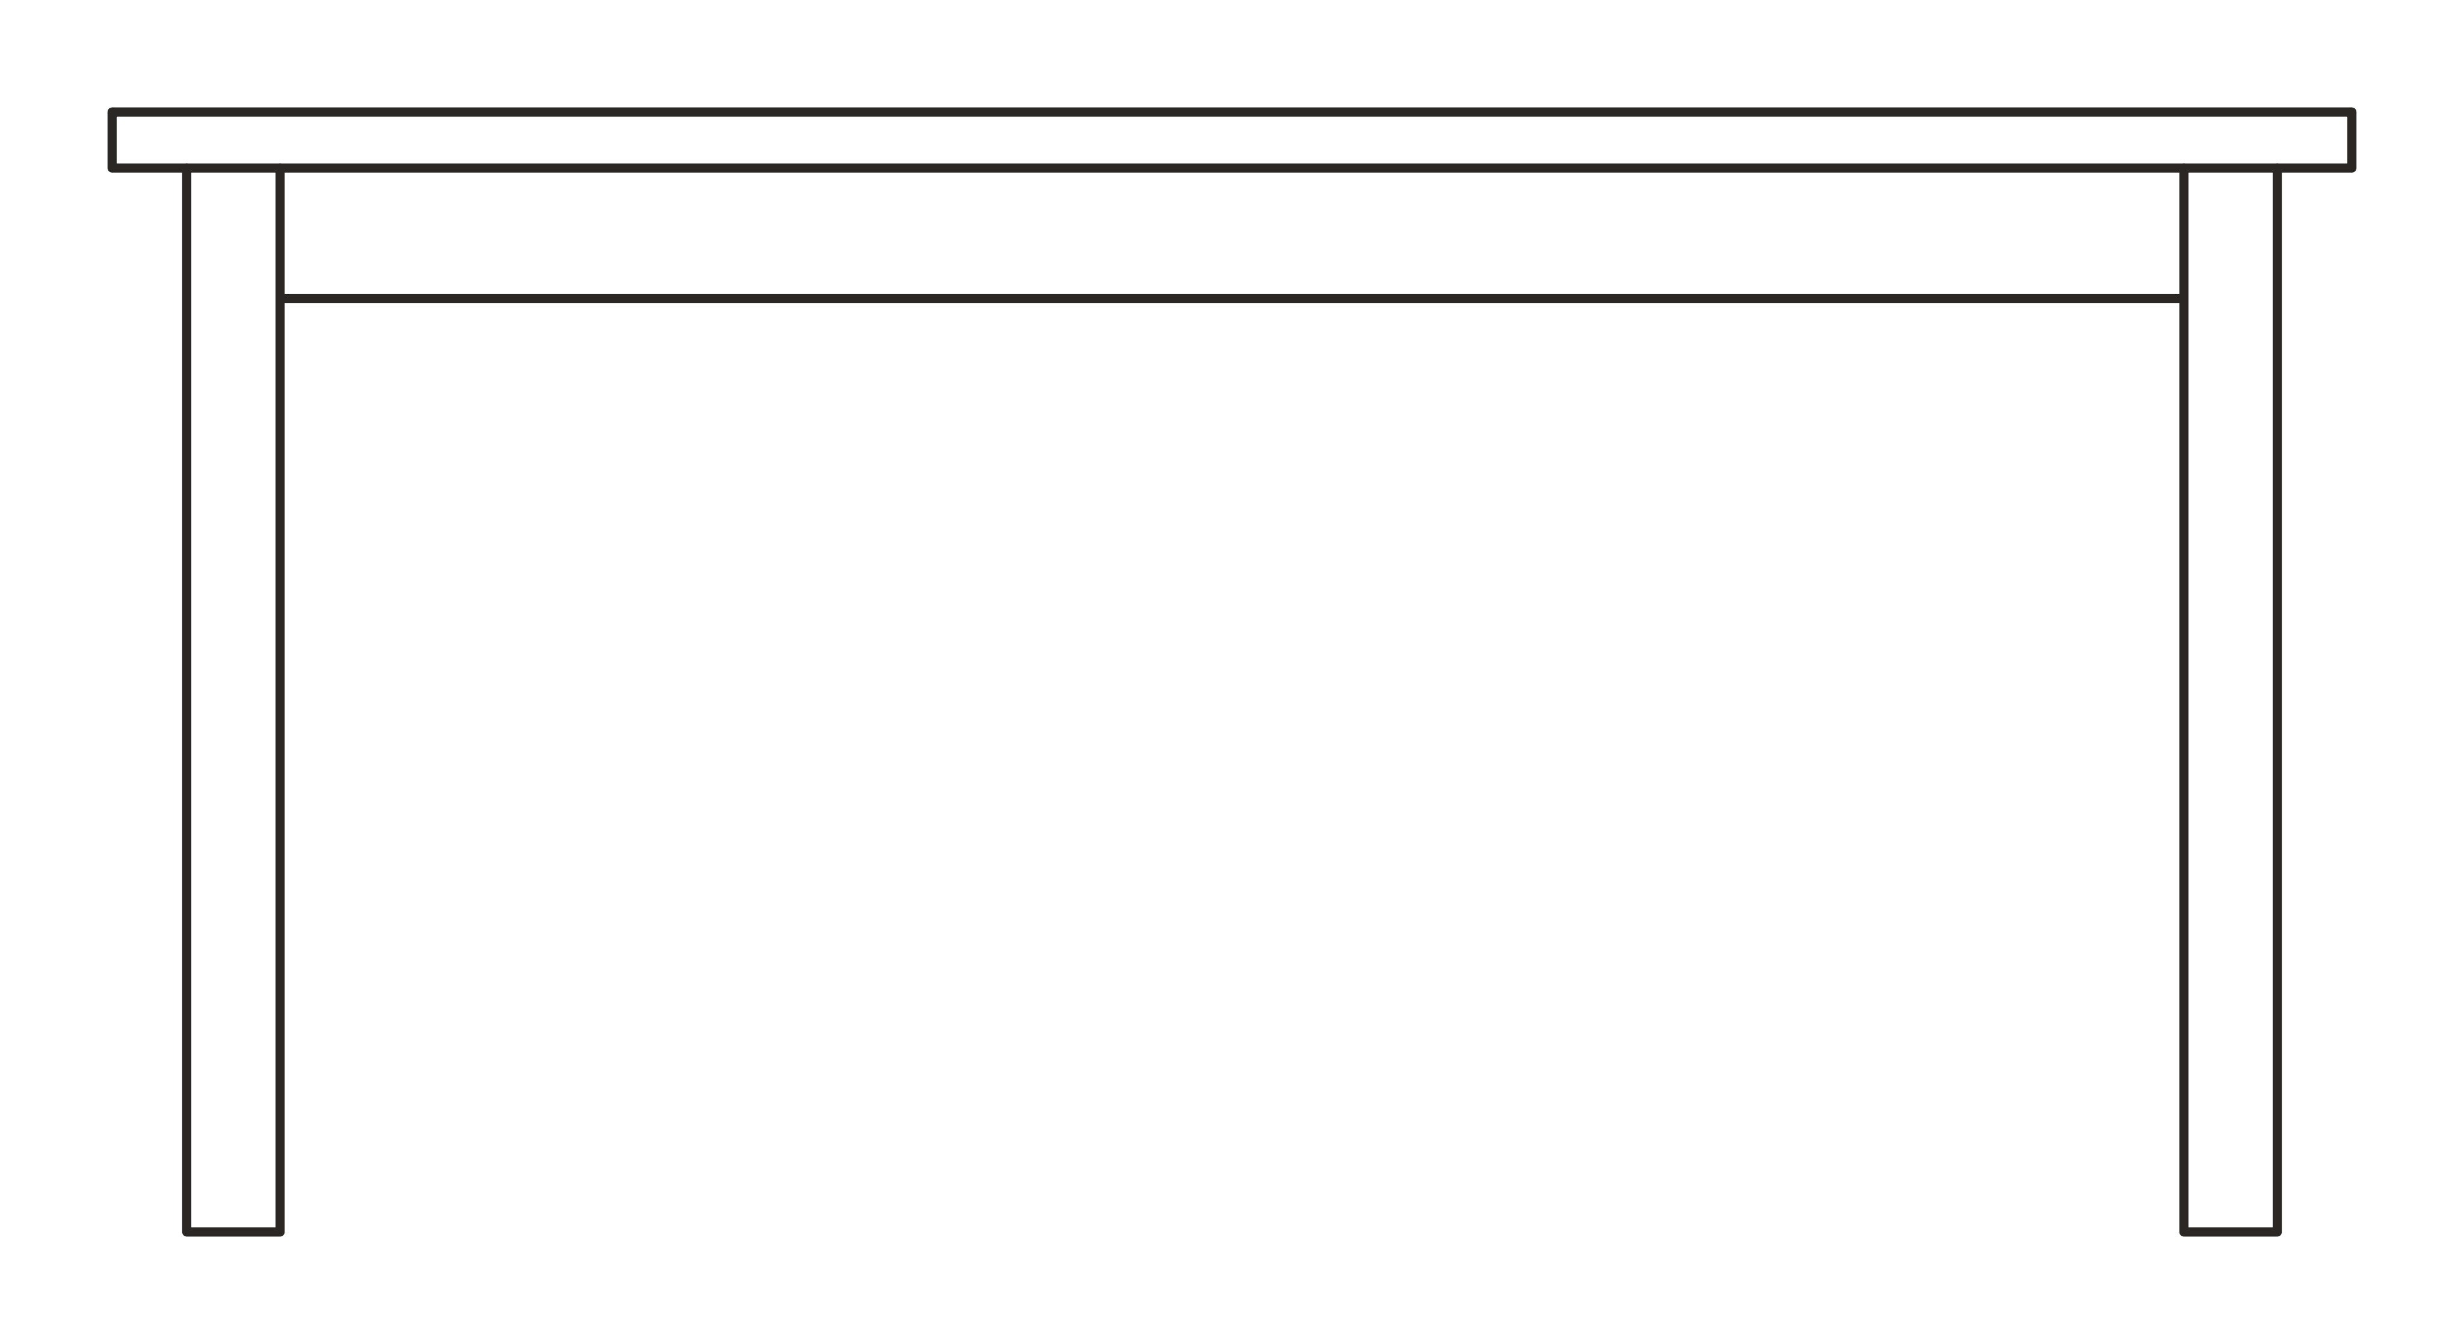
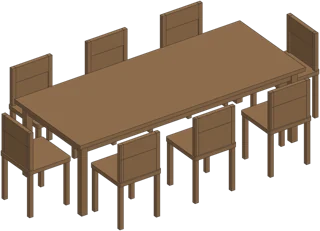
DWG · 6-seat dining set
IFC4 · 84″ sofa
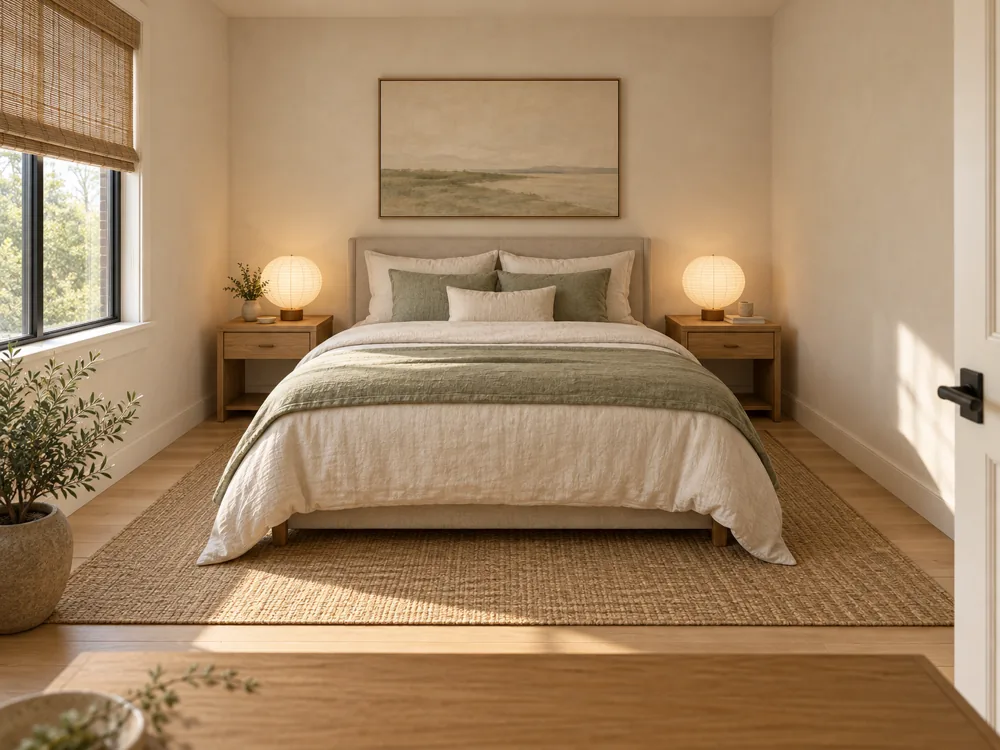 Visualization
The collection
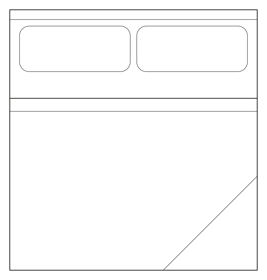
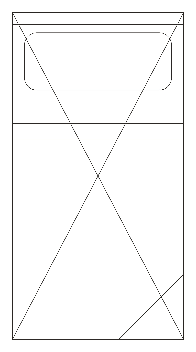
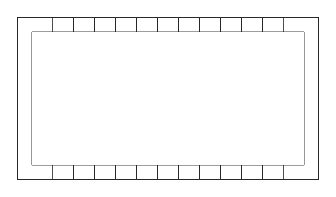
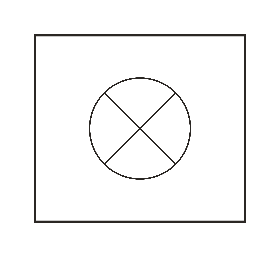
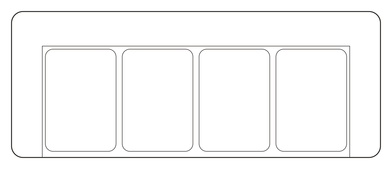
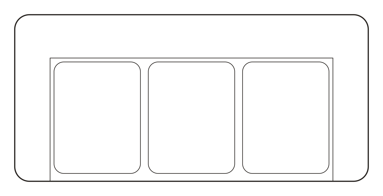
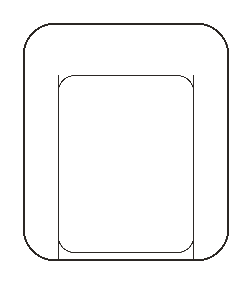
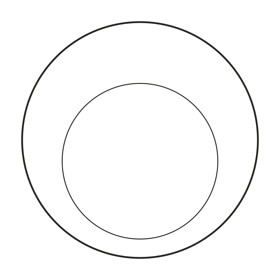
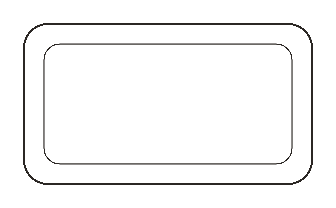
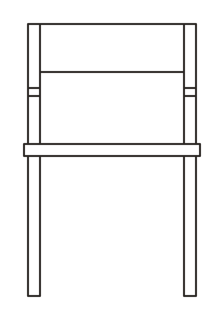
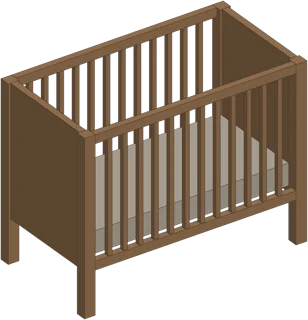
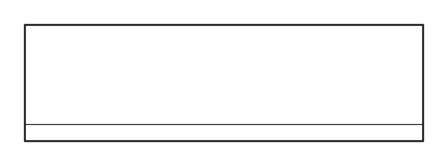
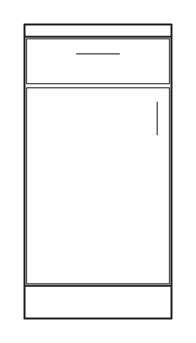
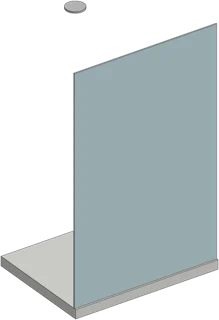
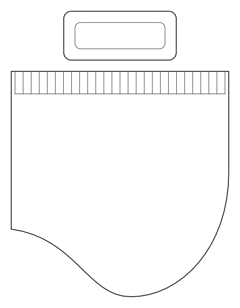
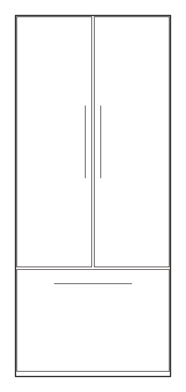
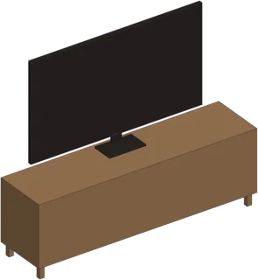
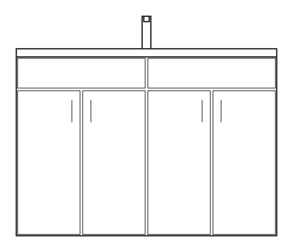
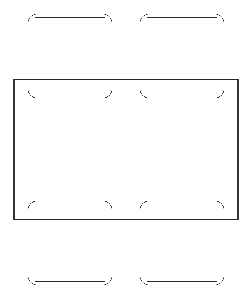
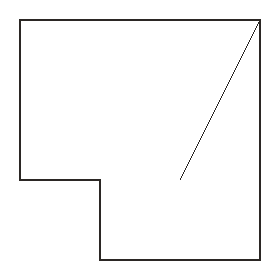
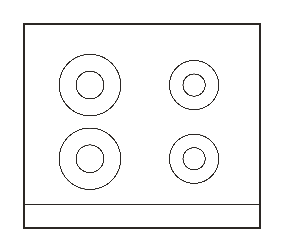
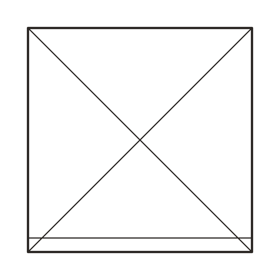
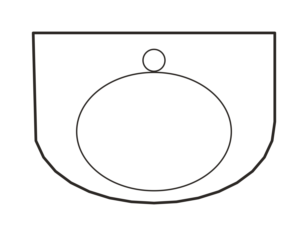
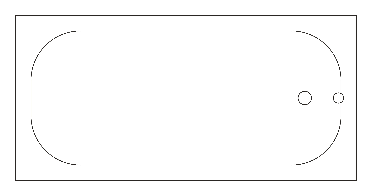
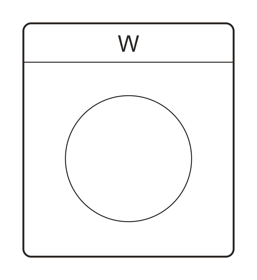
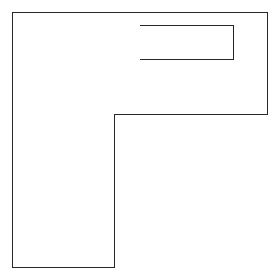
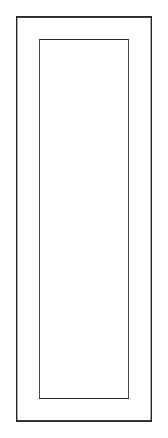
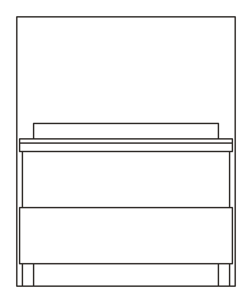
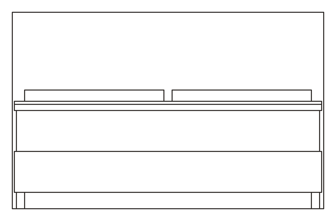
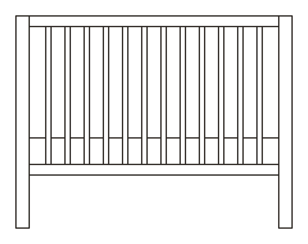
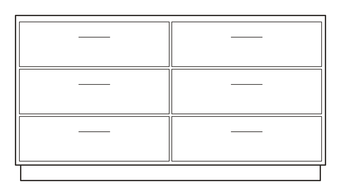
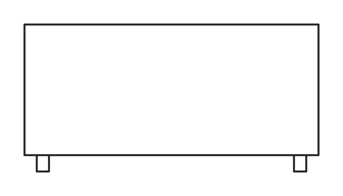
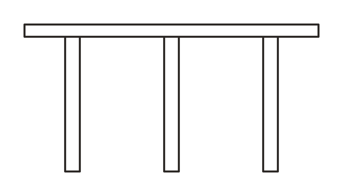
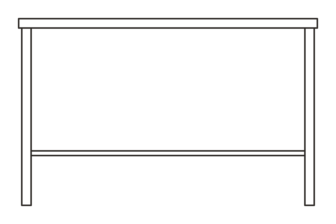
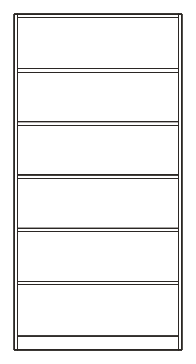
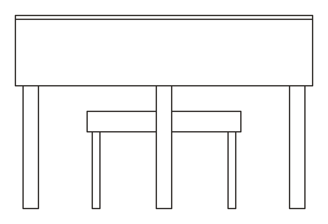
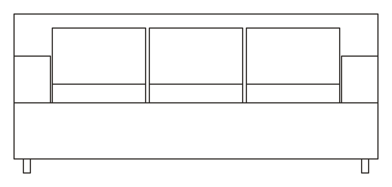
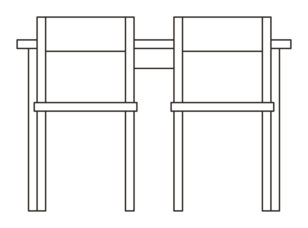
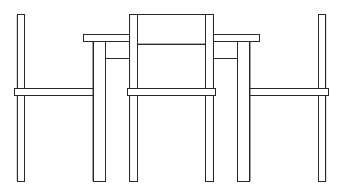
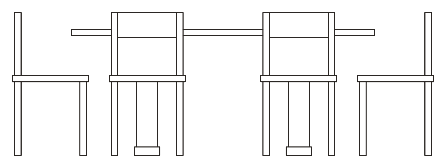
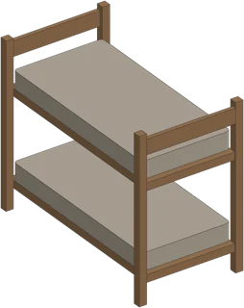
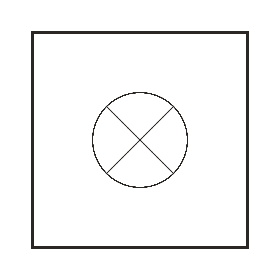
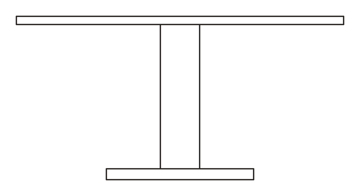
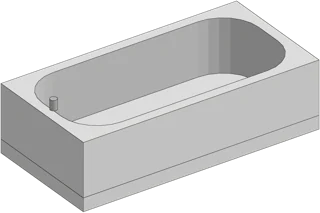
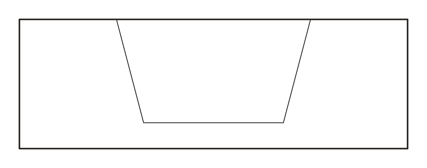
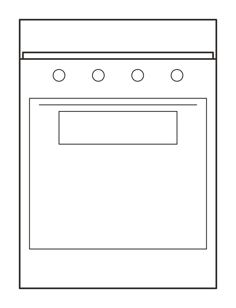
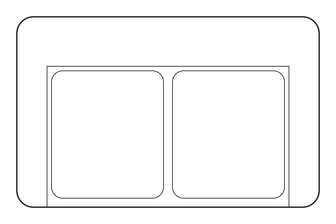
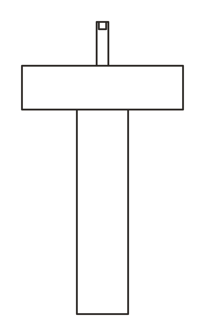
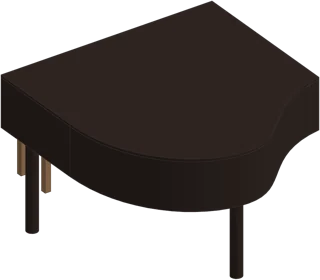
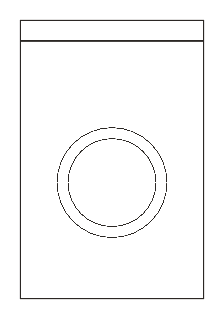
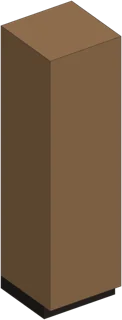
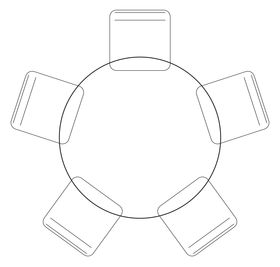

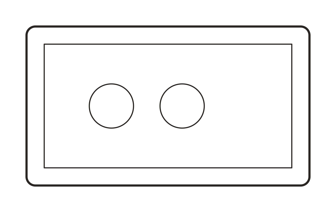

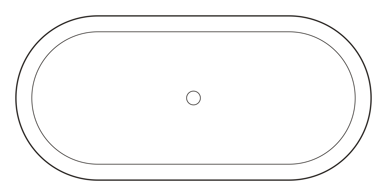
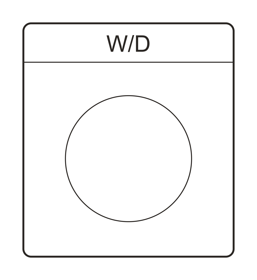
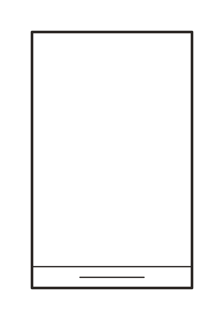
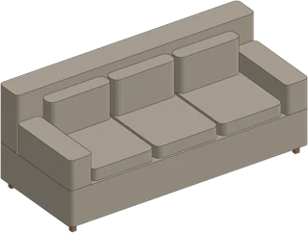
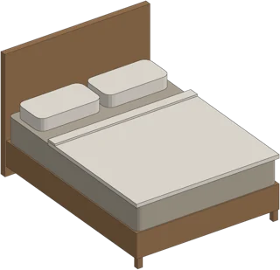
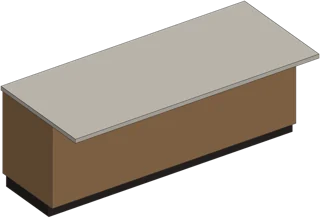
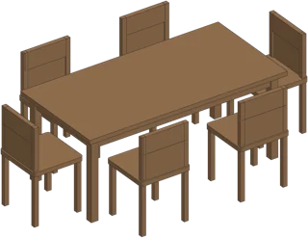
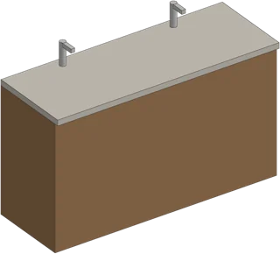
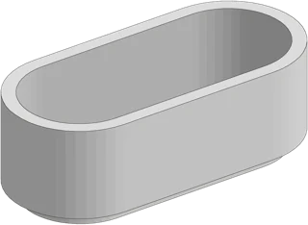
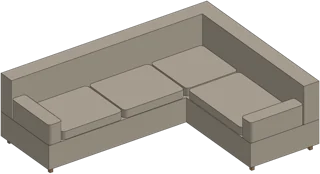
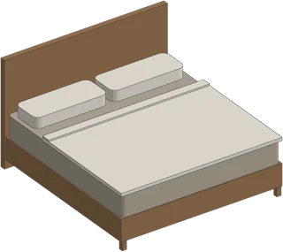
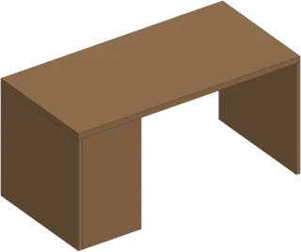
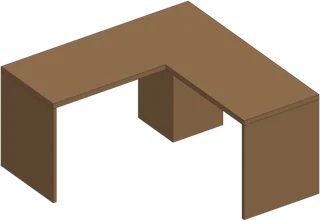
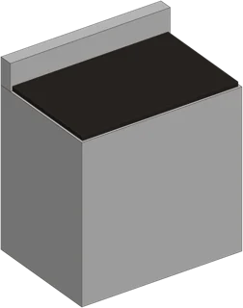
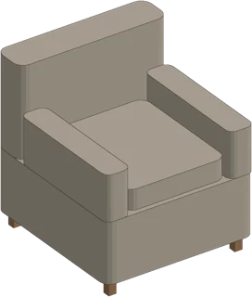
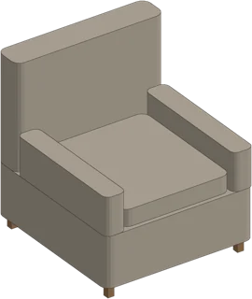
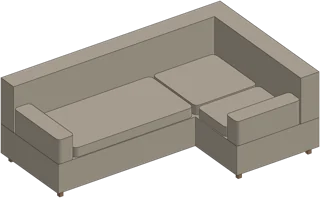
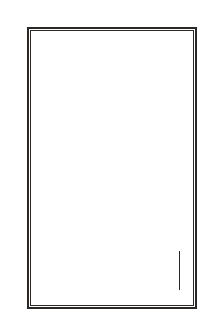
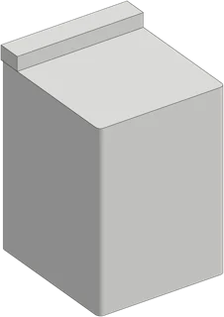
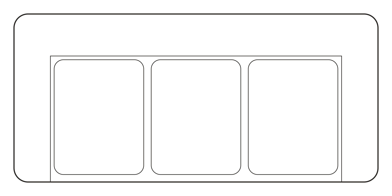
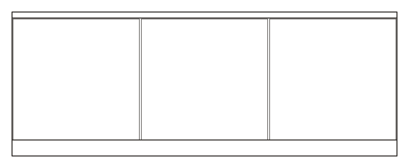


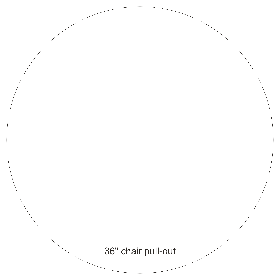
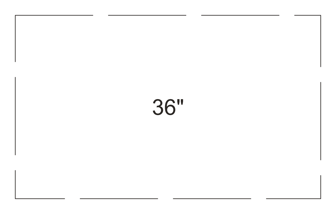
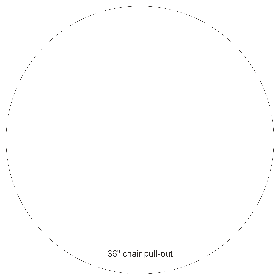
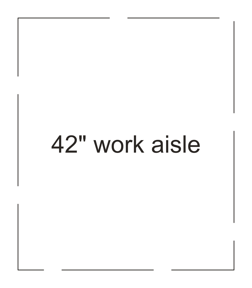
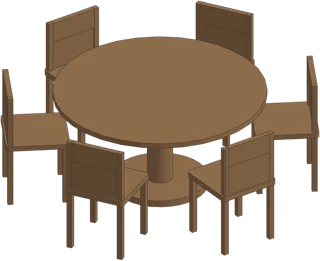
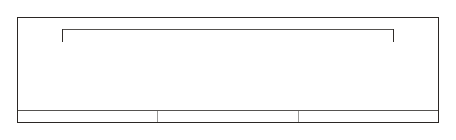
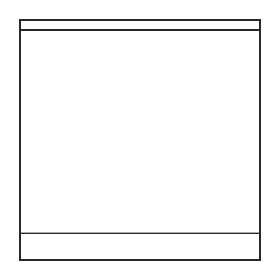
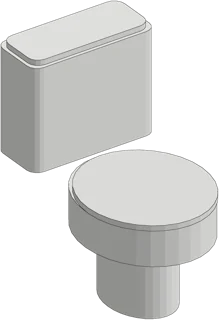
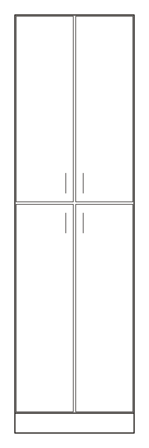

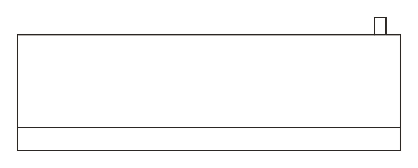
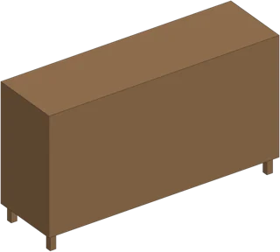
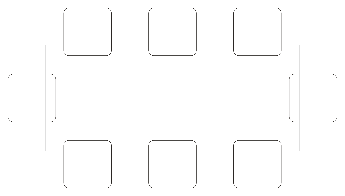
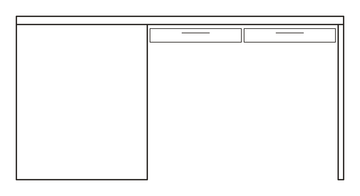
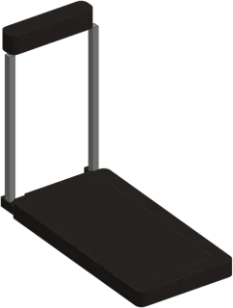

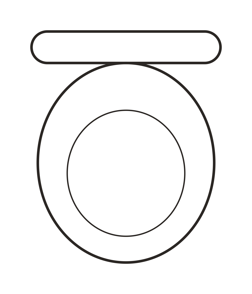
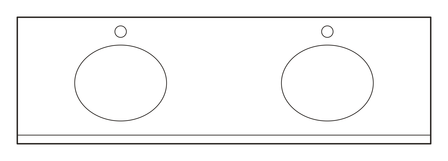
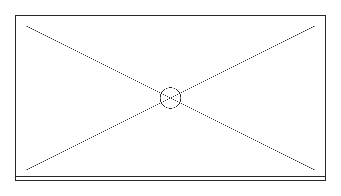
CAD & BIM Library
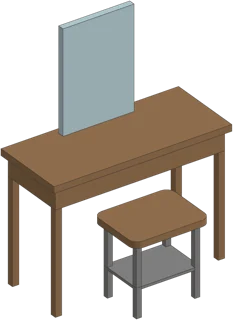
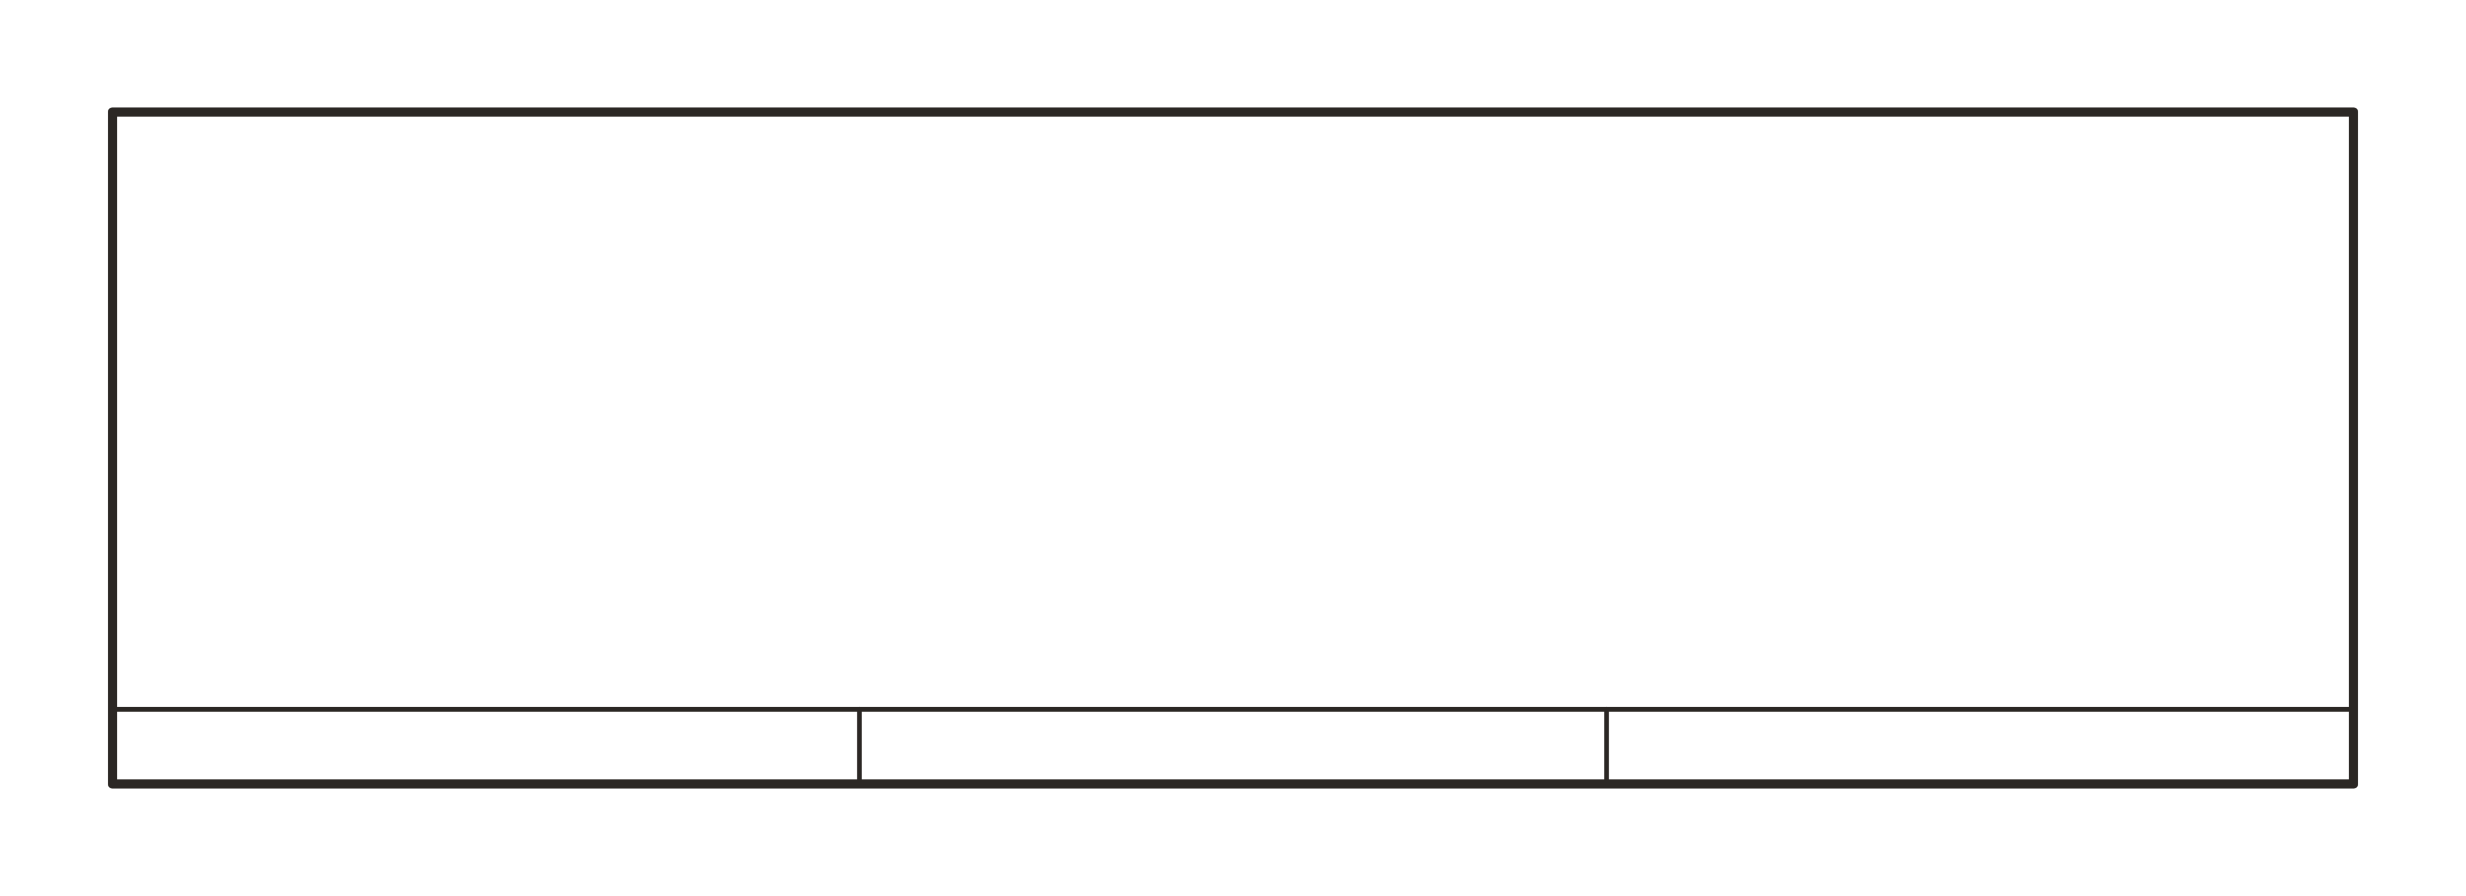
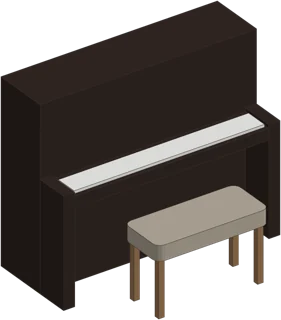
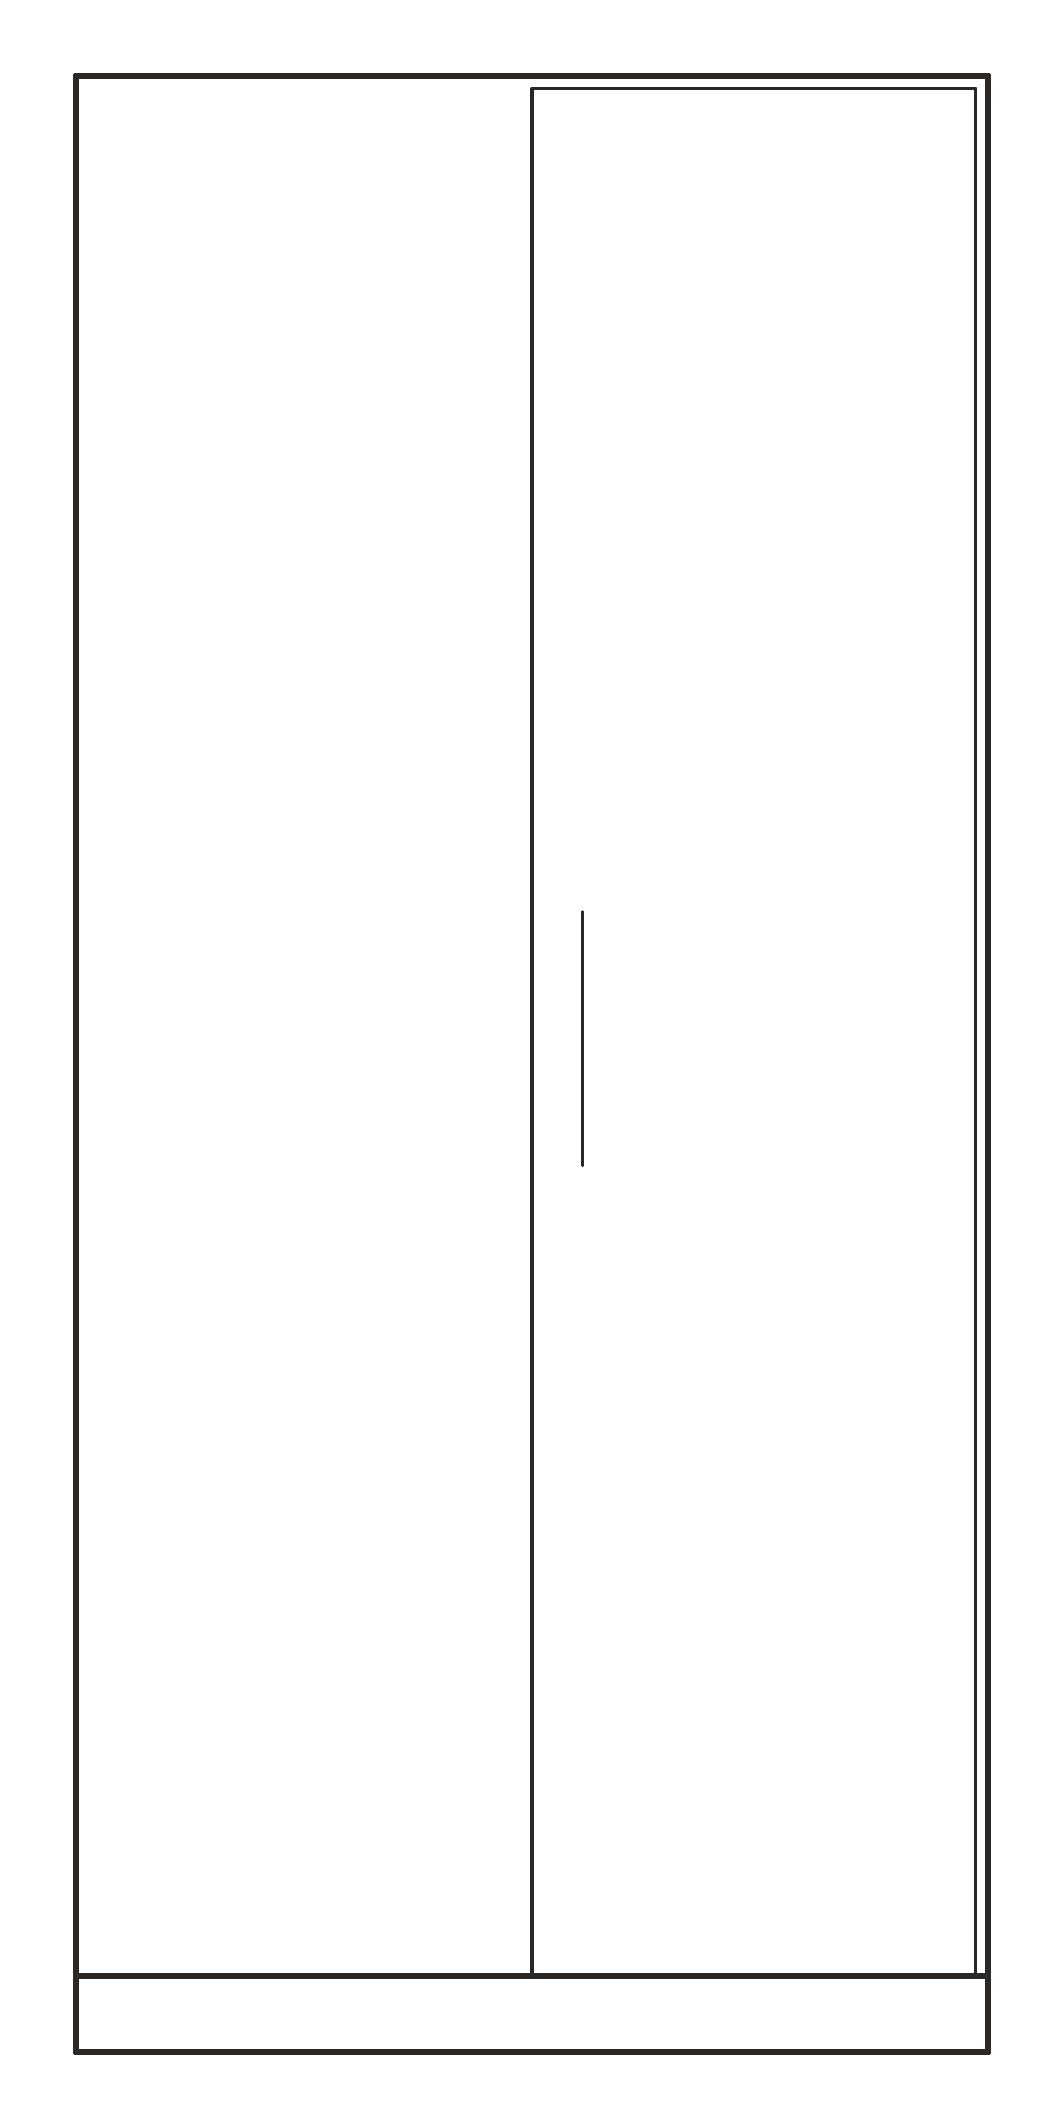
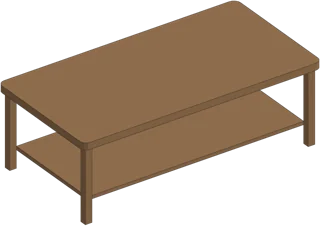
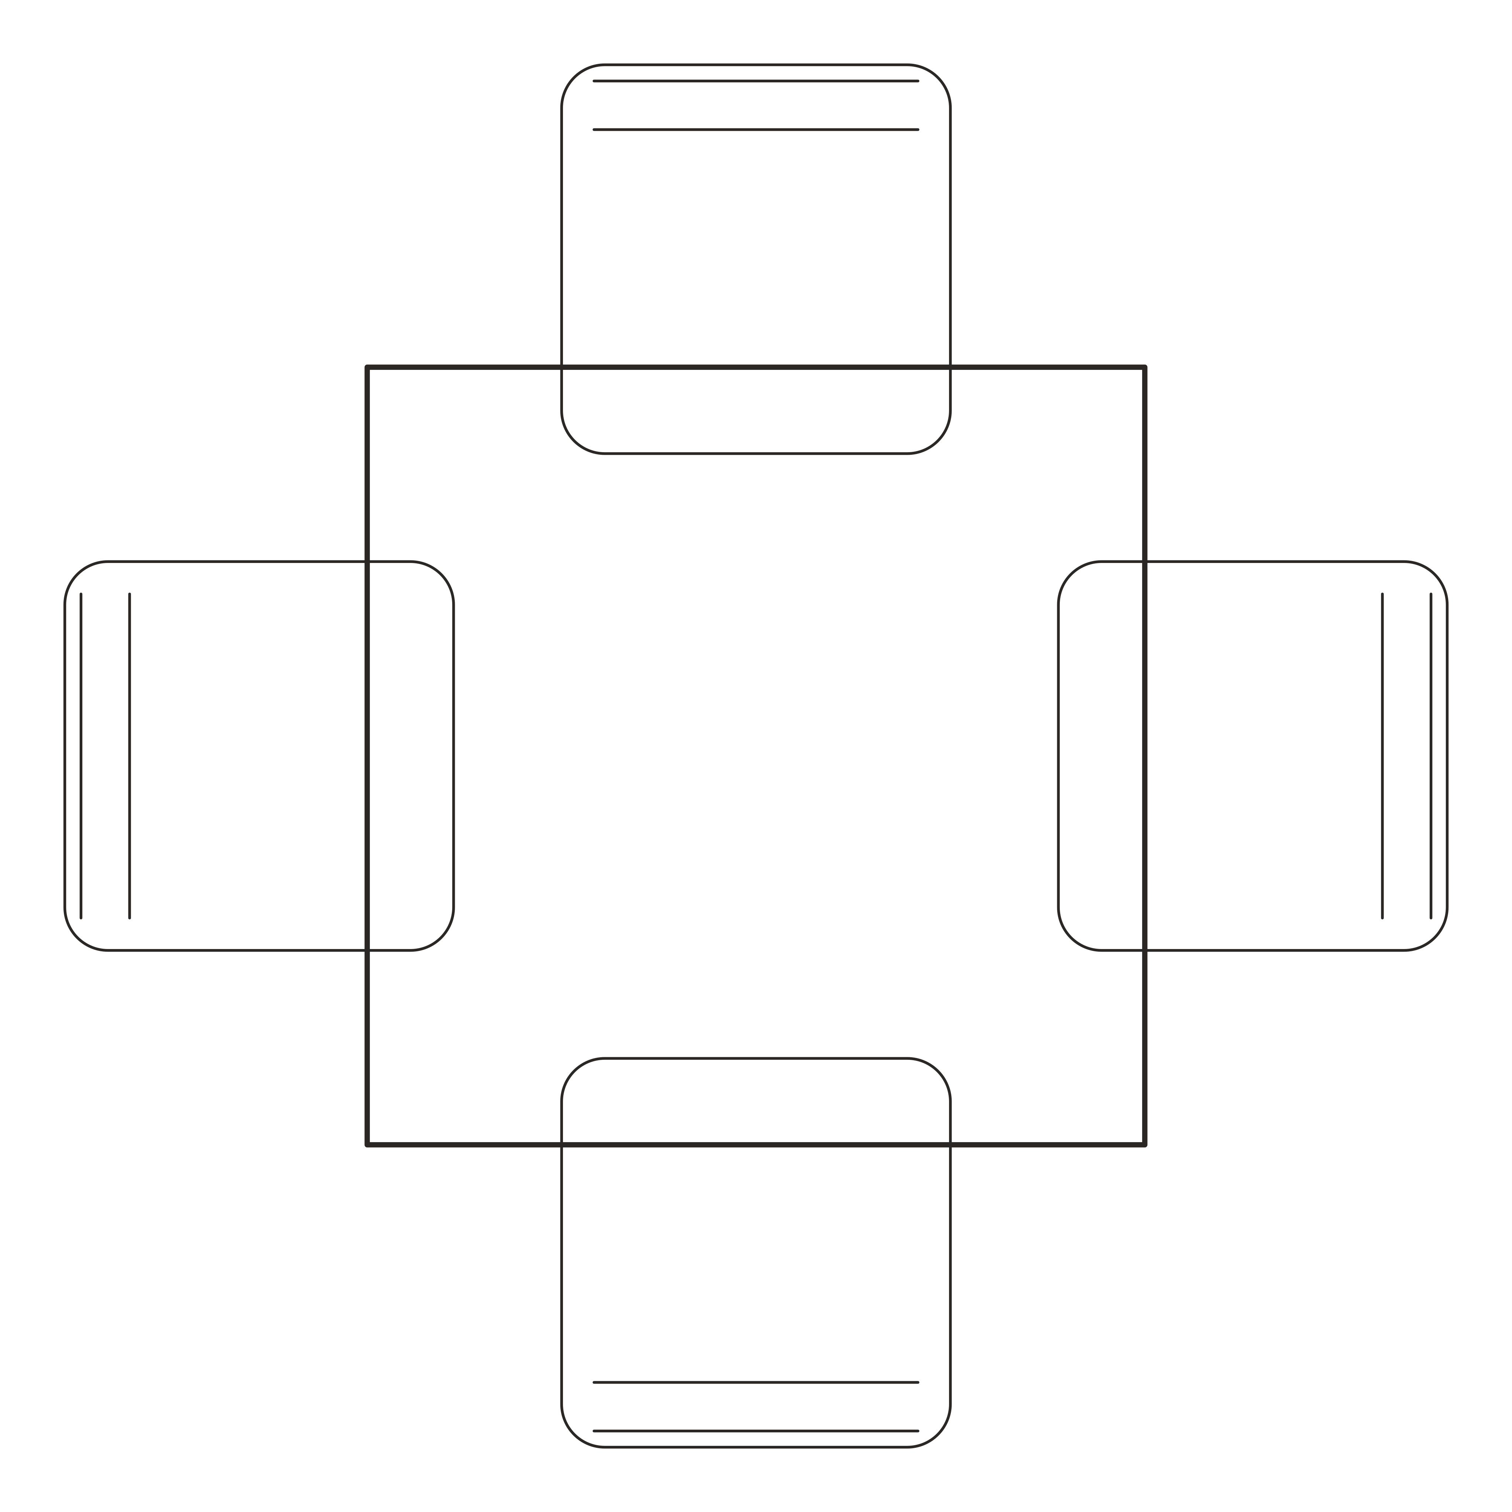
164 furniture and fixture pieces, each with a plan, elevations, clearance block and IFC object, drawn to one standard.
$29
Discover the libraryRoom Layout Kit
177 to-scale furniture pieces and 10 room templates. Know it fits before the truck shows up.
$17.99
Discover the kit| Category | Estimate | Actual | Diff. |
|---|---|---|---|
| Cabinets | |||
| Countertops | |||
| Appliances | |||
| Flooring |
Sample numbers. Pink means something needs a look.
Animated demo with sample numbers
Renovation Planner
Your budget, timeline, contractor bids, payments and punch list in one file, with a dashboard that updates itself.
$17.99
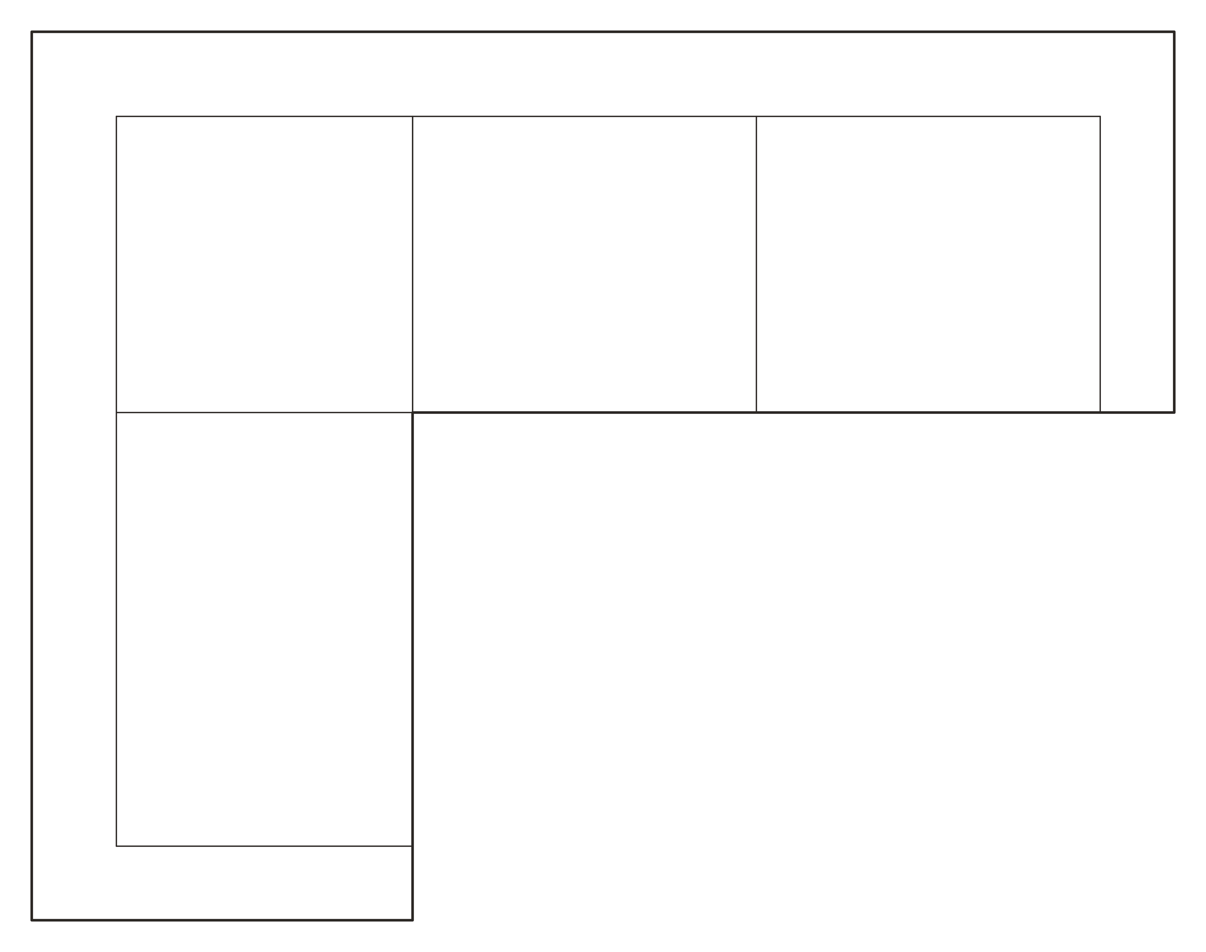
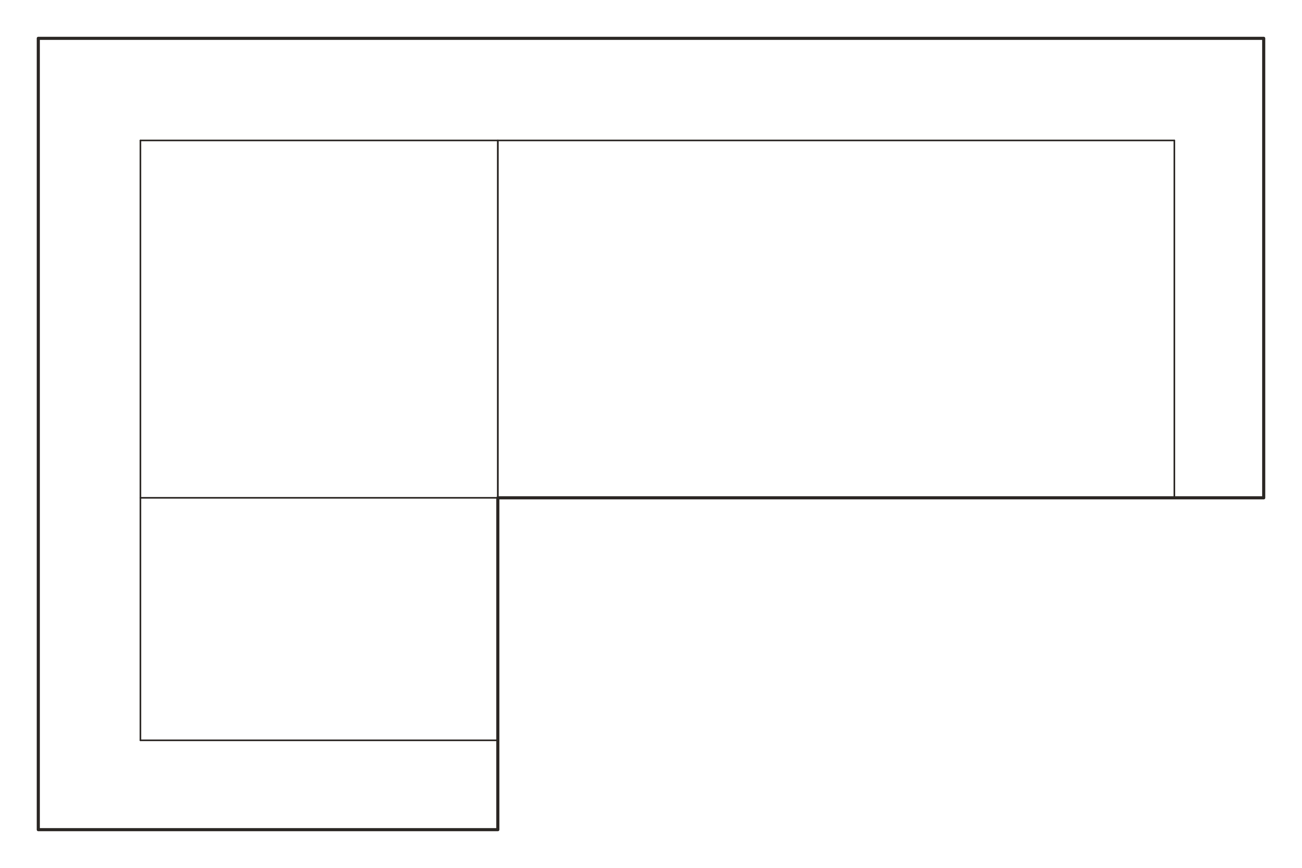
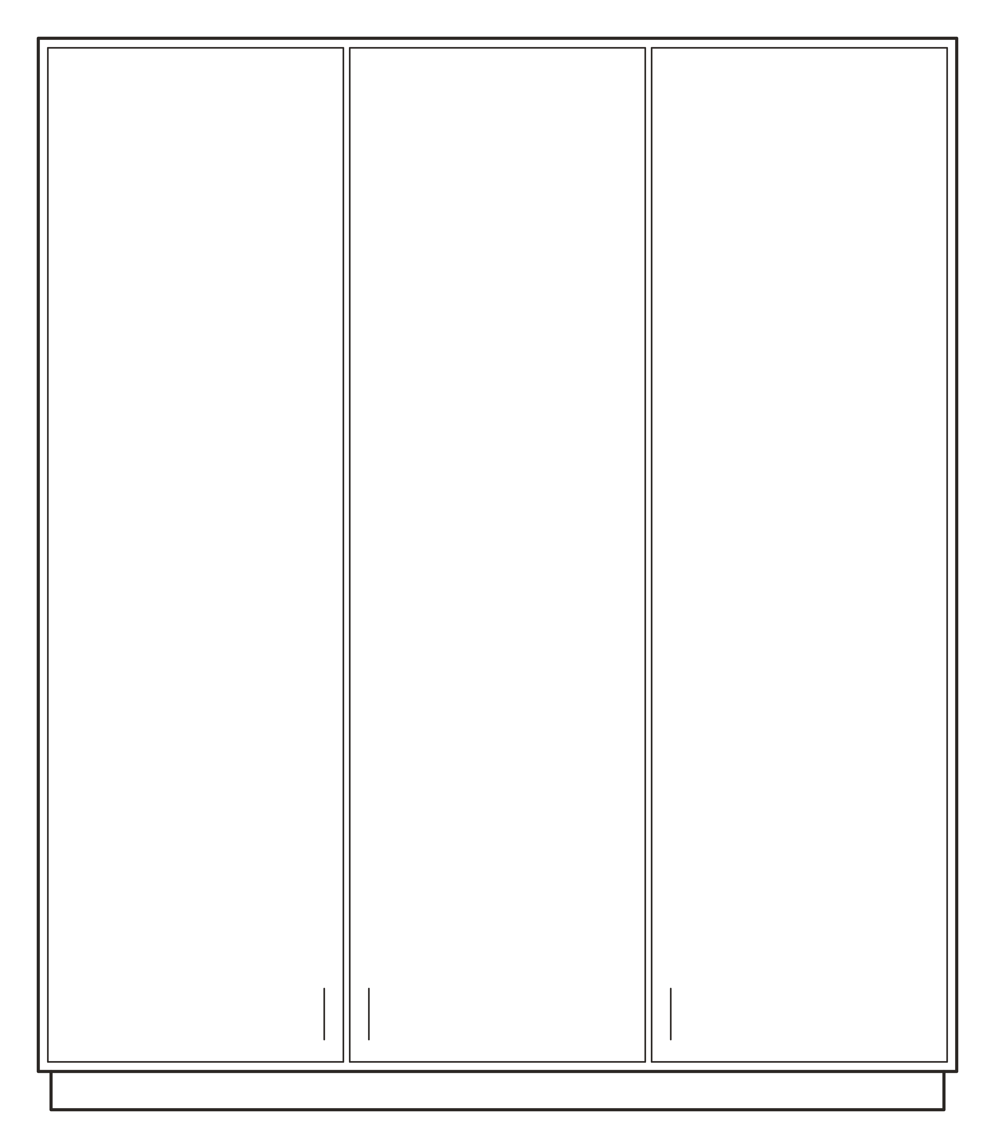
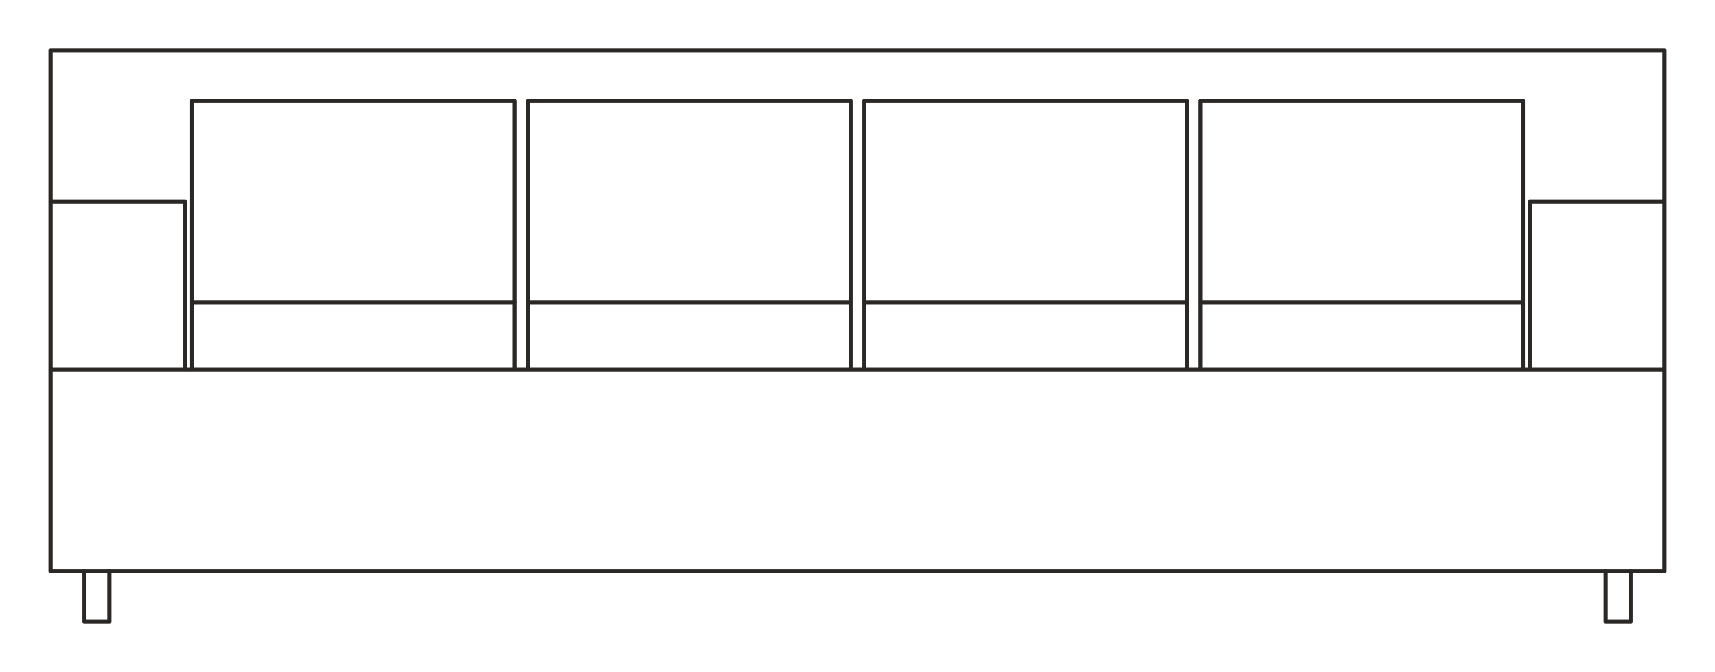
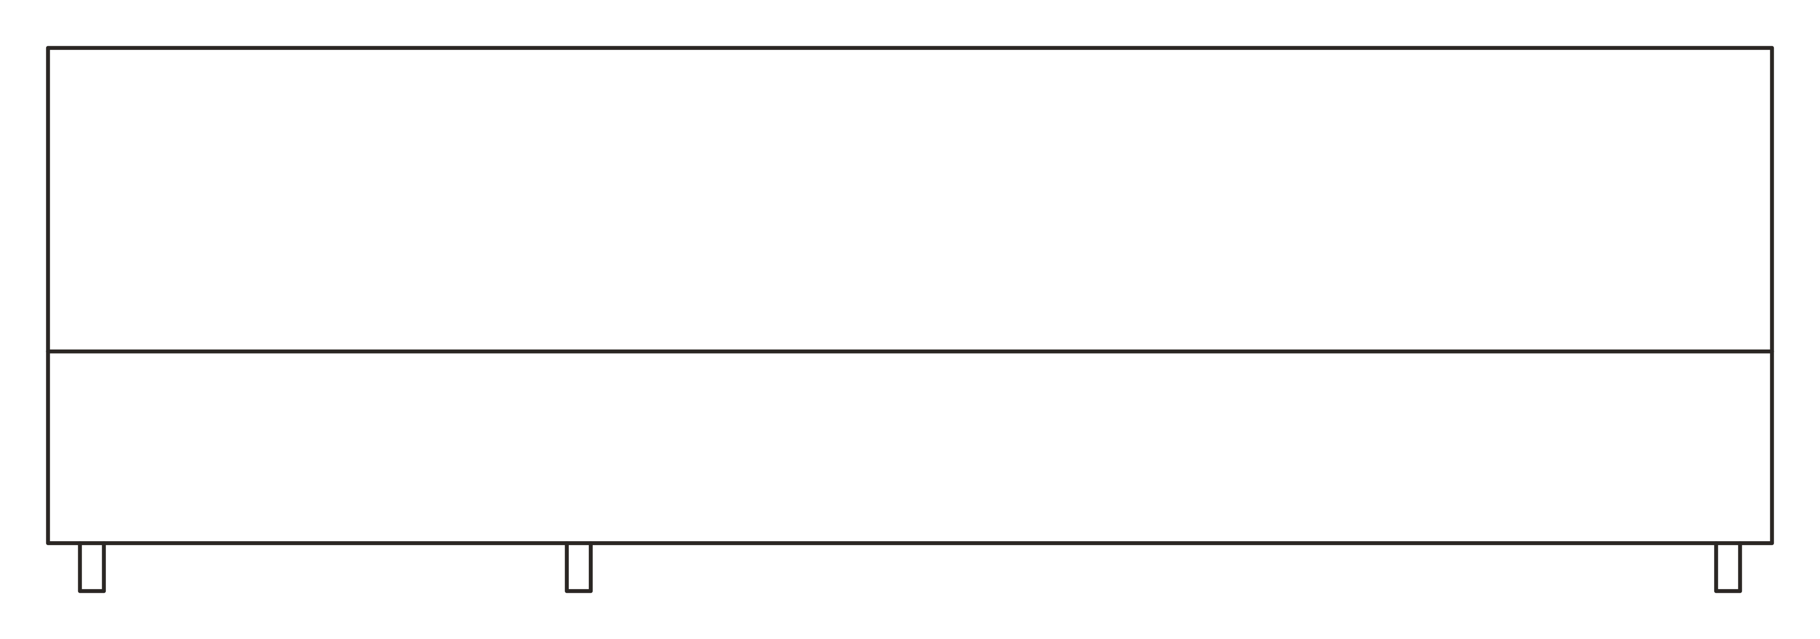
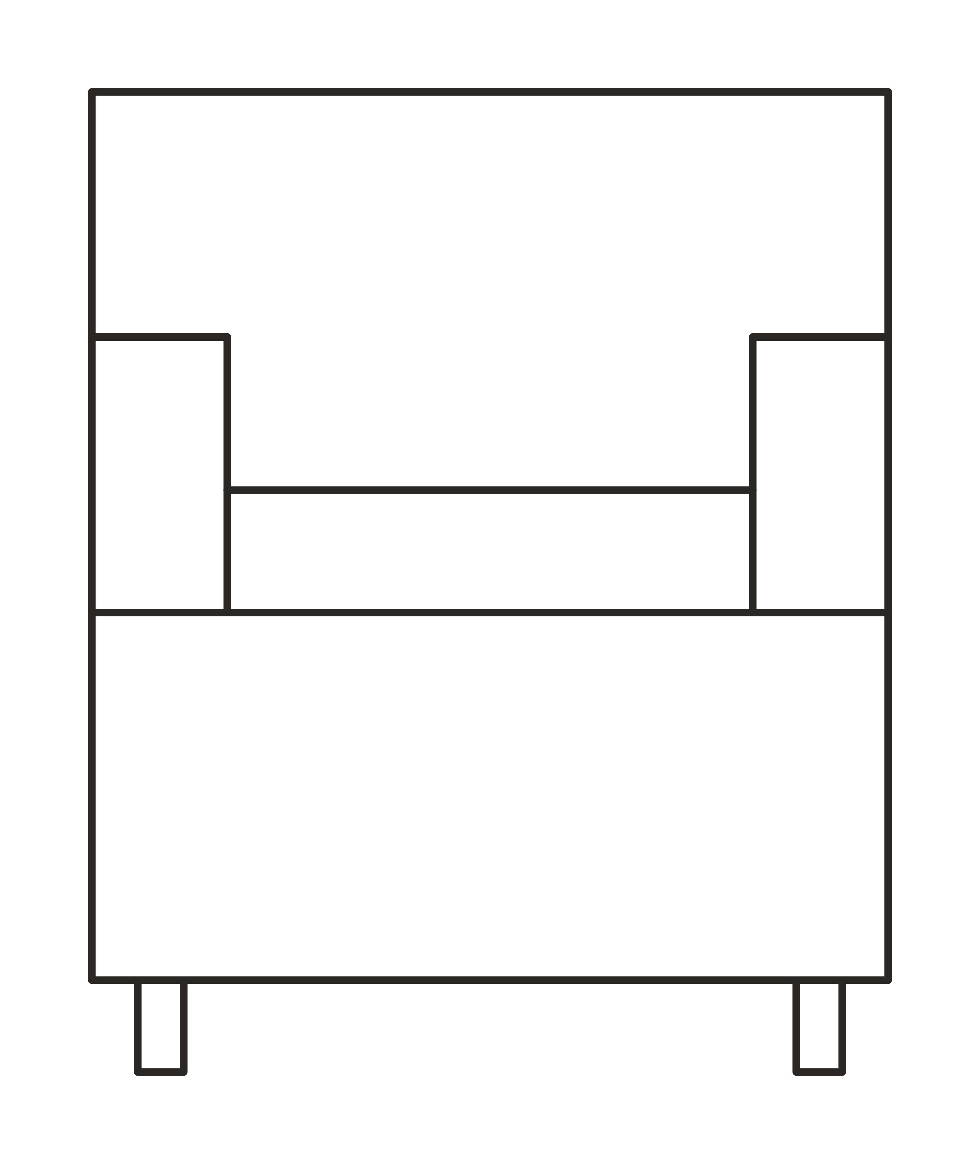
Discover the plannerOne piece, four views.
This is the actual sofa block from the library, drawn from its own file.
Open the files, then decide.
Try it first
Use the Starter Pack, Mini Kit or Budget Calculator on a real project before you pay.
What you see is the file
Every block page is drawn directly from that block's DXF, so you see the actual linework.
Checked before release
All 1,094 DWG files converted without errors, and 306 IFC files passed with 0 schema errors.
Tested on import
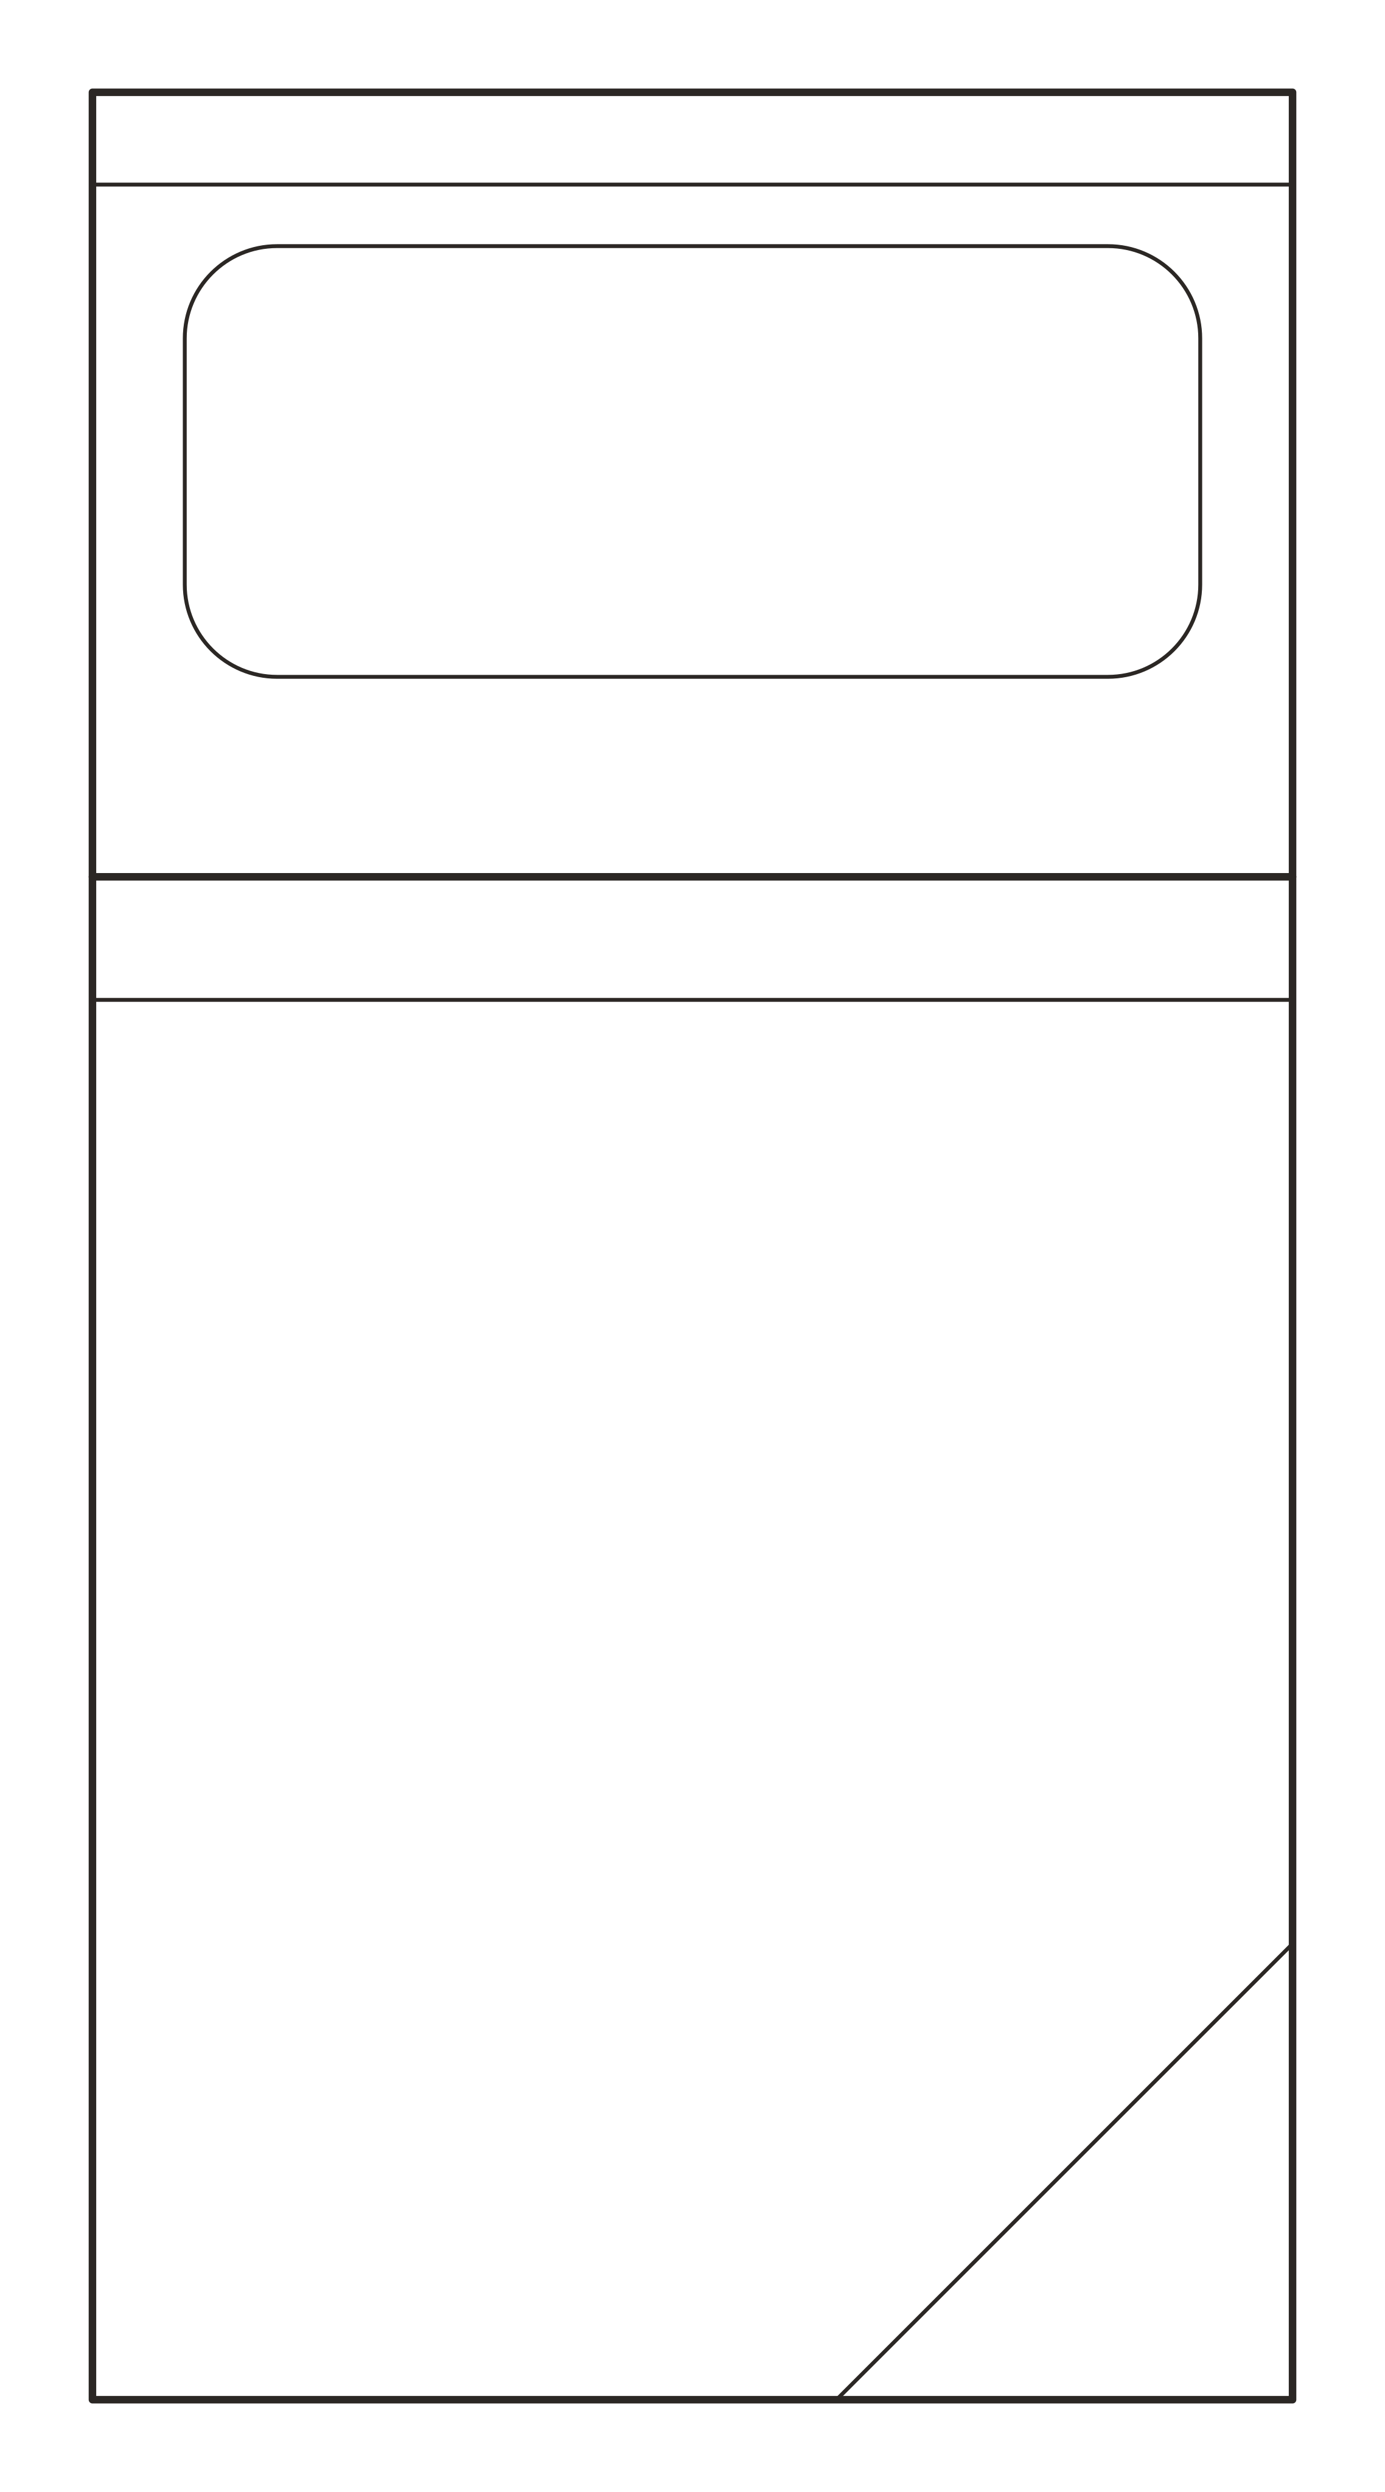
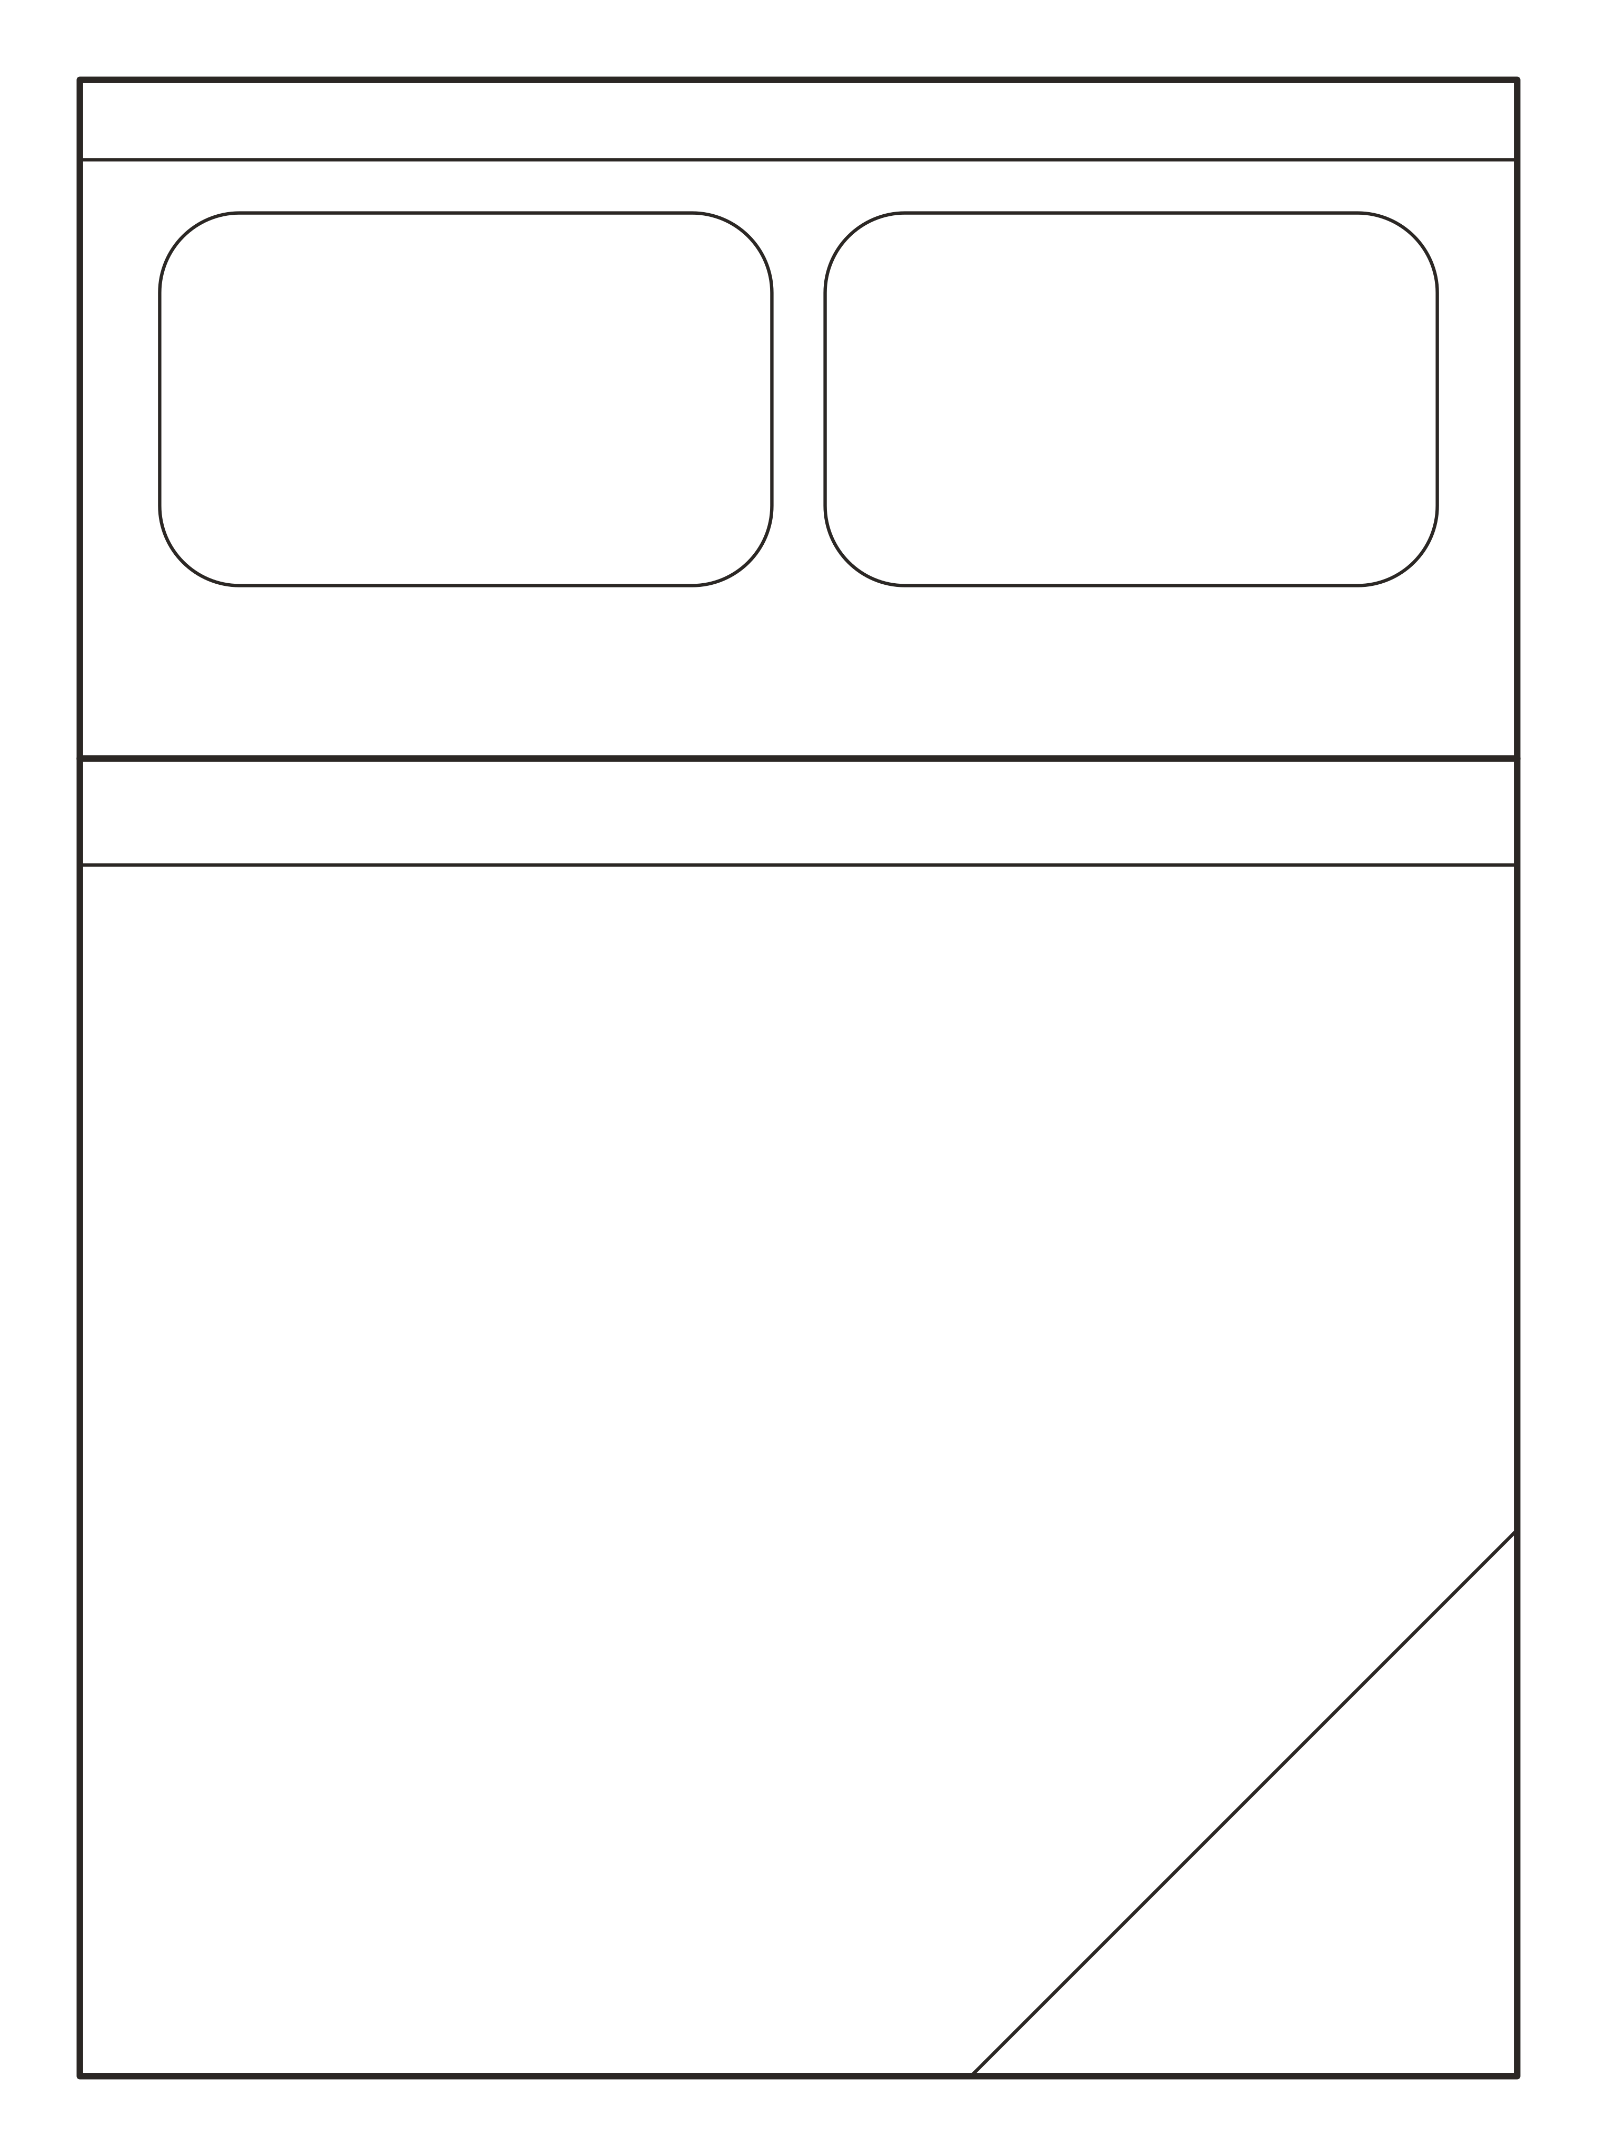
The queen bed IFC was checked in Revit, where it imports as Furniture with its properties.
A clear license
Use the library in unlimited personal and client projects. Just don't resell or share the files.
Delivered through Gumroad
A one-time purchase, with checkout and file delivery handled by an established digital store.
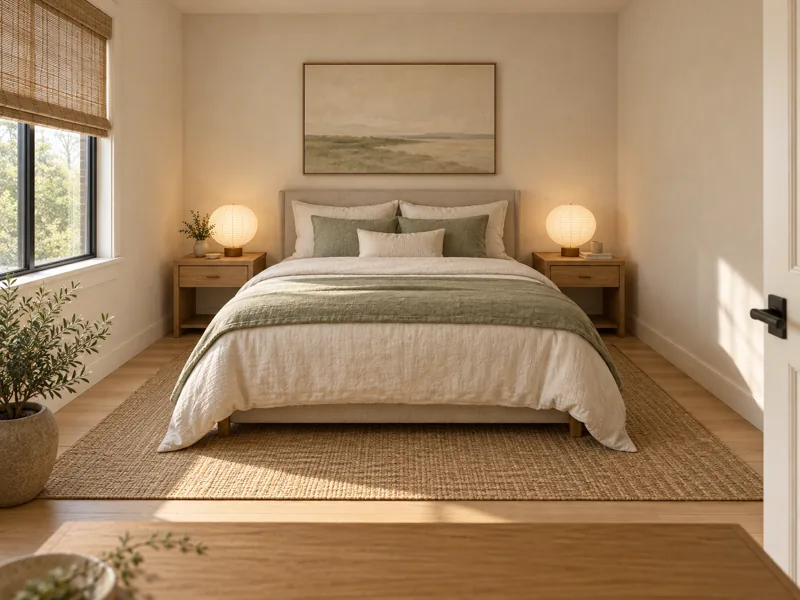
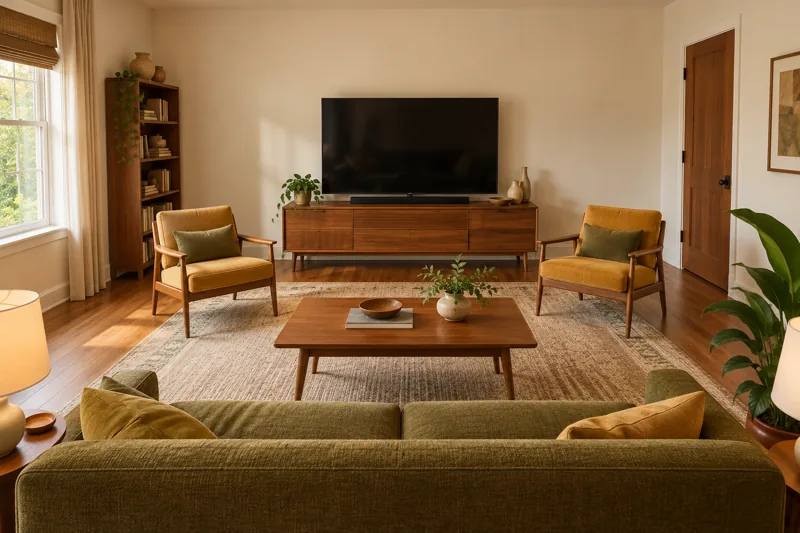
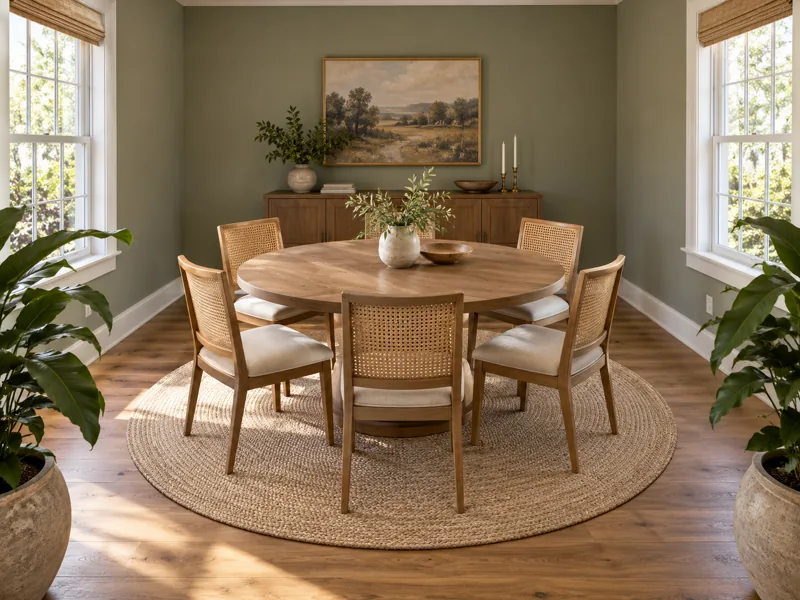
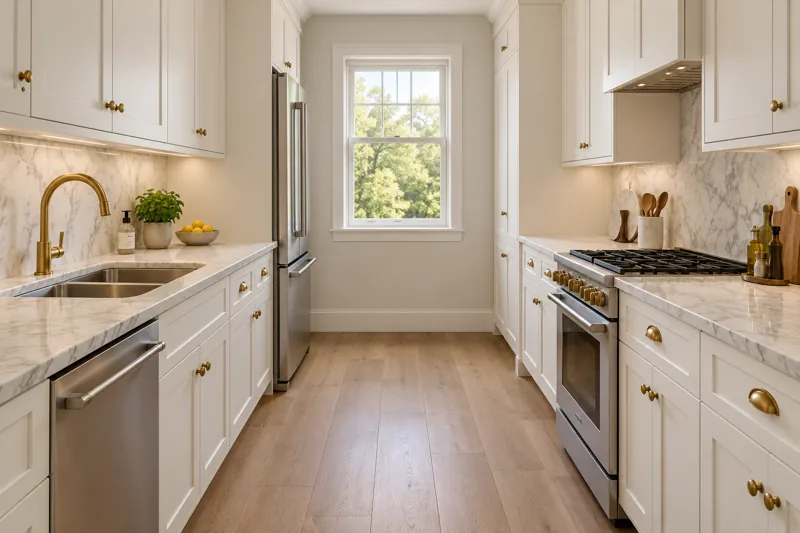
Ideas for every room
Rooms to look at, with the numbers that make them work.
Cheat sheets to keep
63 free one-page sheets. Save them, download them, come back to them.
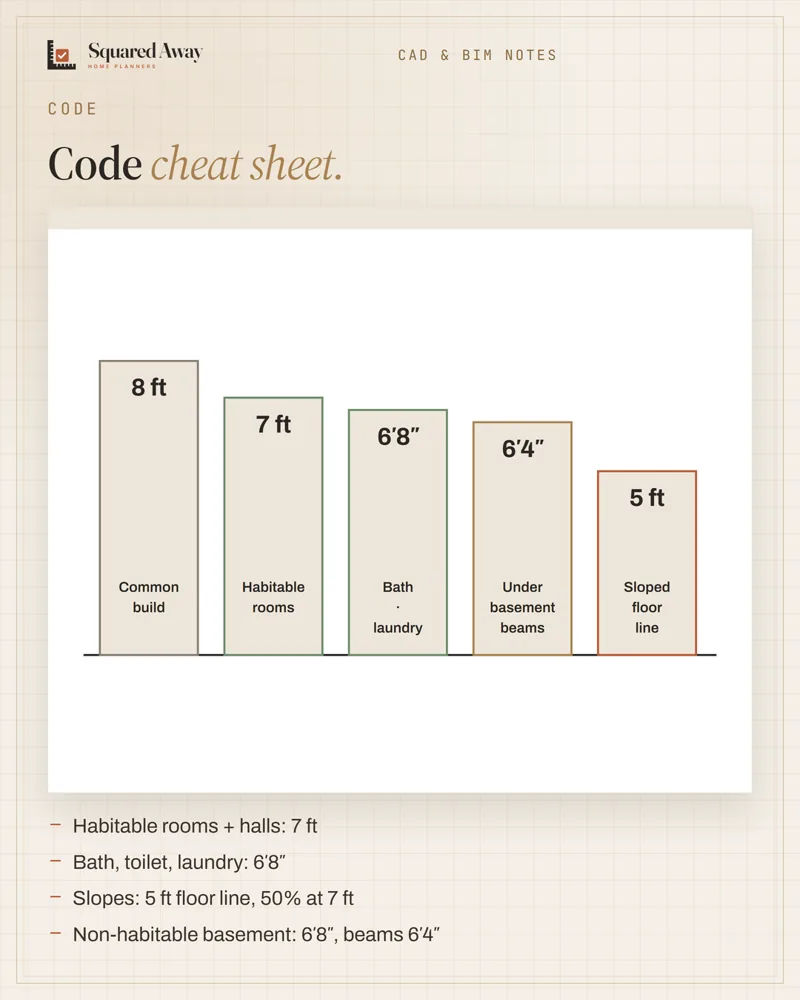 Ceiling heights: 7 ft rooms, 6′8″ baths, 5 ft on slopes
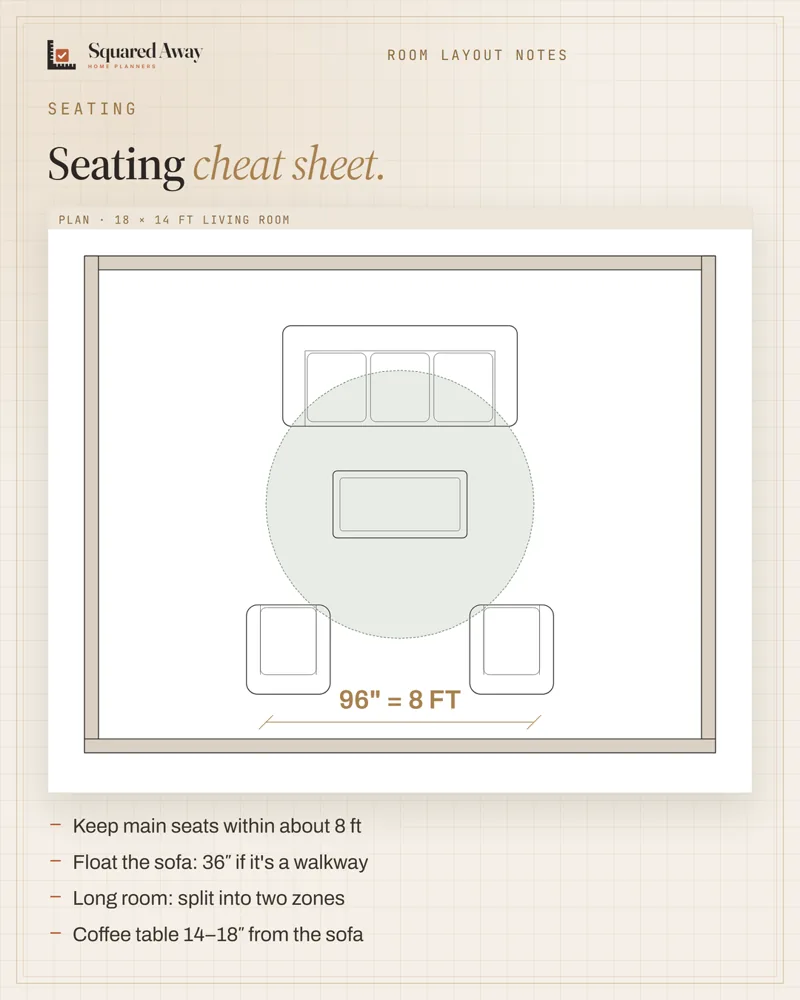 Seating group: keep seats within 8 ft and float them off the wall
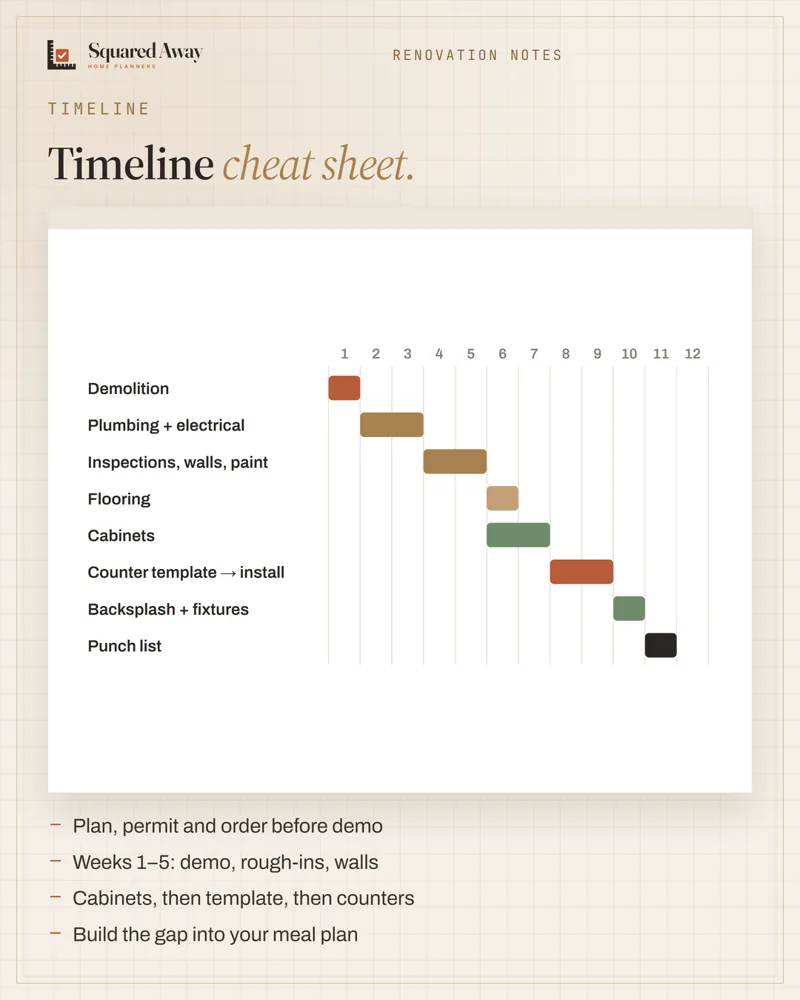 Kitchen remodel timeline: plan first, then about 12 weeks on site
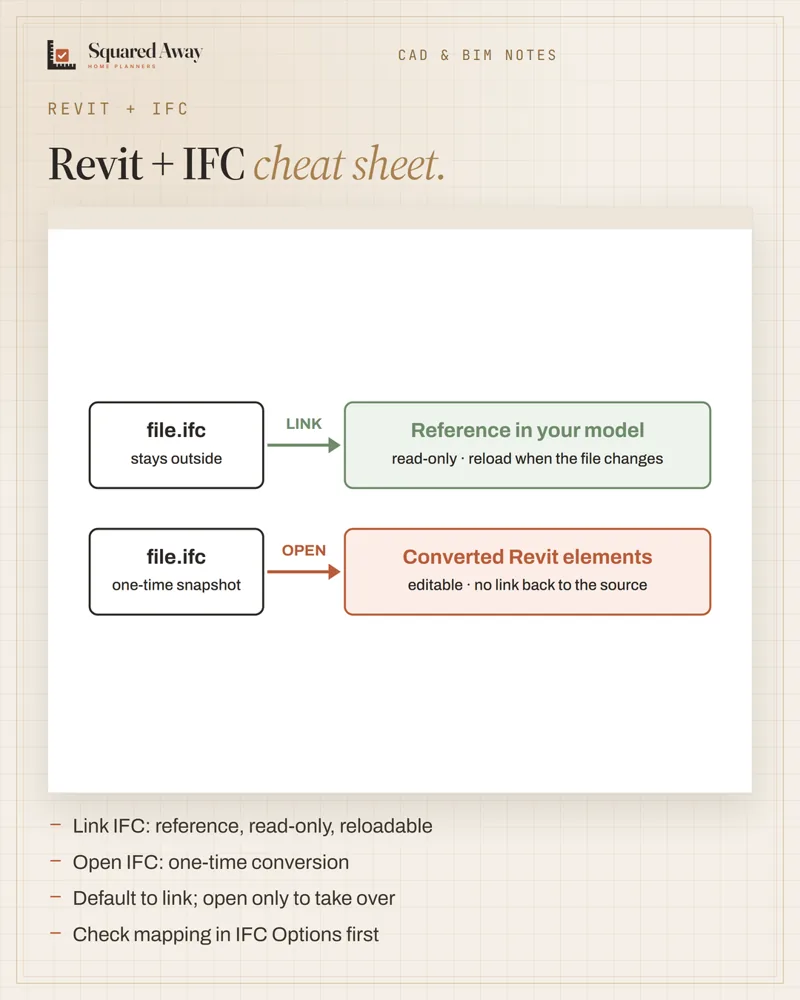 IFC in Revit: link to coordinate, open to take over