Guides / Bathroom · Published 2026-10-31
Accessible bathroom: 60″ to turn, toilet 16–18″ from the wall
A 5 × 8 ft bath can't turn a wheelchair.
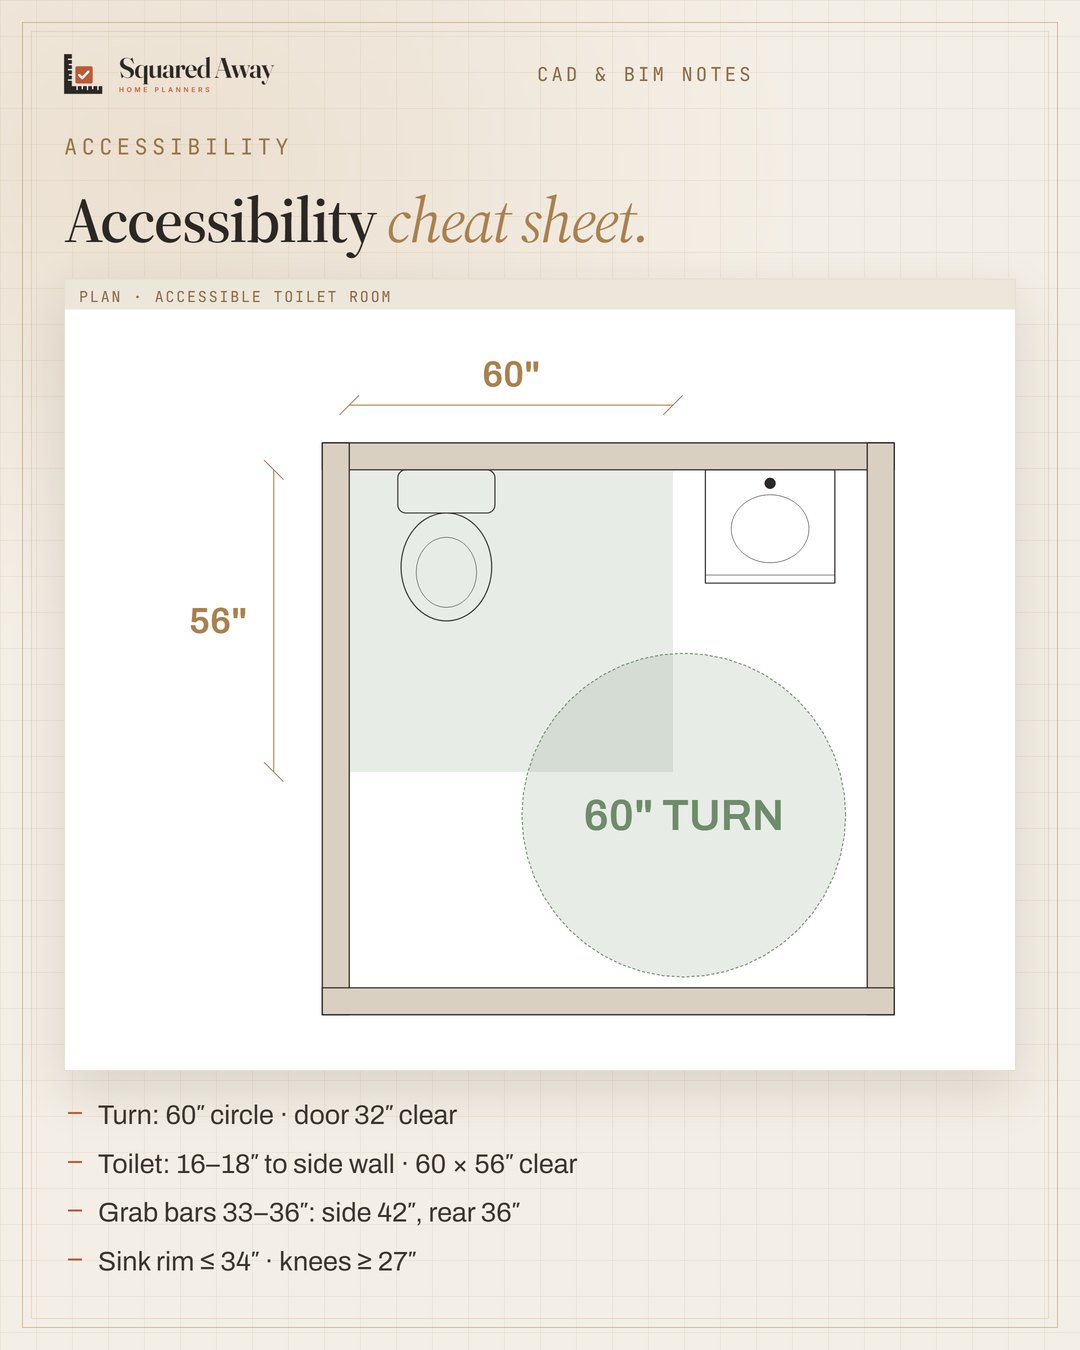
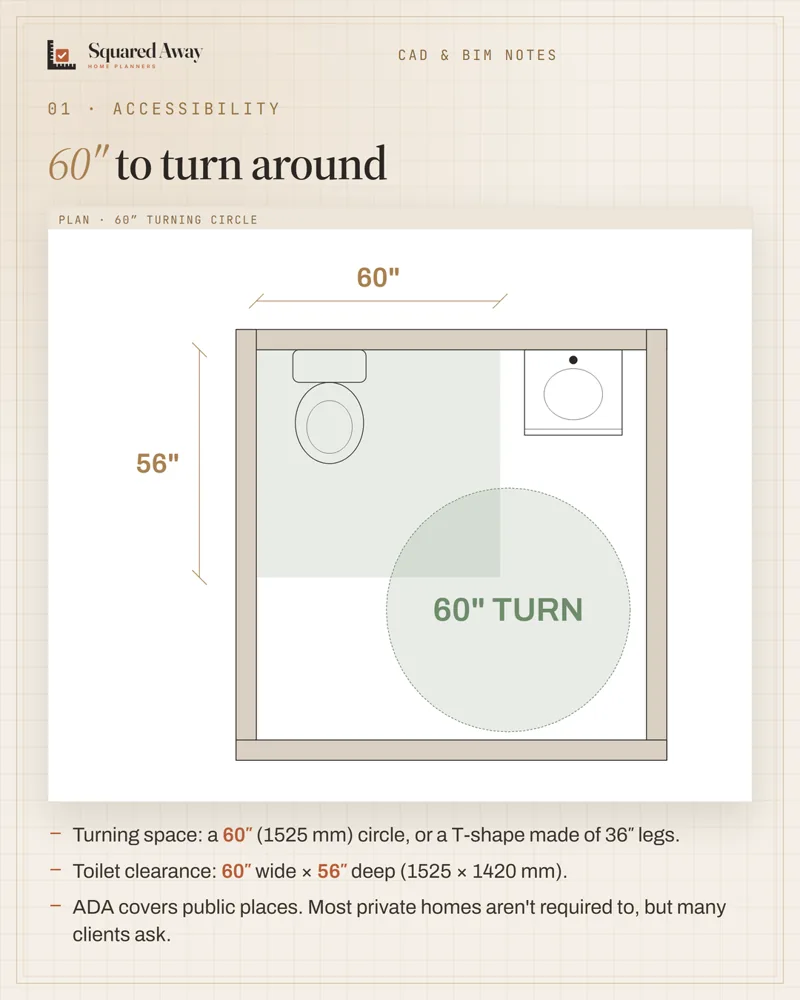
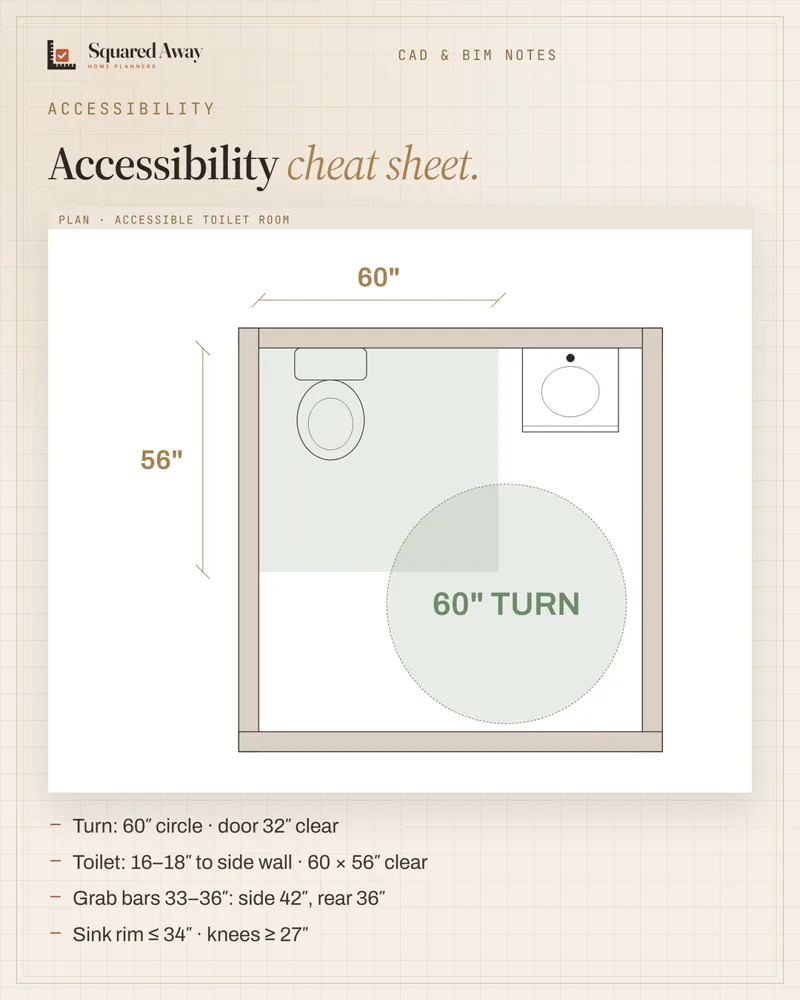
The 2010 ADA Standards to draw for an accessible toilet room: a 60″ (1525 mm) turning circle or T-shape; toilet centerline 16–18″ from the side wall, seat 17–19″ high, with 60″ × 56″ clear floor; grab bars 33–36″ high, side at least 42″ long and rear at least 36″; sink rim at most 34″ with 27″ knee clearance and 30 × 48″ clear floor; doors 32″ clear. ADA applies to public places and most private homes aren't required to follow it, but aging-in-place clients ask for it. Always check your local code too.
Put this to work.
Start with the free download, or get the full product.
Download freeSee the full productKeep reading
Ceiling heights: 7 ft rooms, 6′8″ baths, 5 ft on slopesBathroom · 2026-11-01Bathtub sizes: 60 × 30″ standard, 30″ clear in frontBathroom · 2026-10-29Toilet rough-in: 12″ is standard, check before you buyBathroom · 2026-10-28Seating group: keep seats within 8 ft and float them off the wallLiving room · 2026-11-01Kitchen remodel timeline: plan first, then about 12 weeks on siteRenovation · 2026-11-01IFC in Revit: link to coordinate, open to take overCAD craft · 2026-11-01