Guides / Bathroom · Published 2026-10-29
Bathtub sizes: 60 × 30″ standard, 30″ clear in front
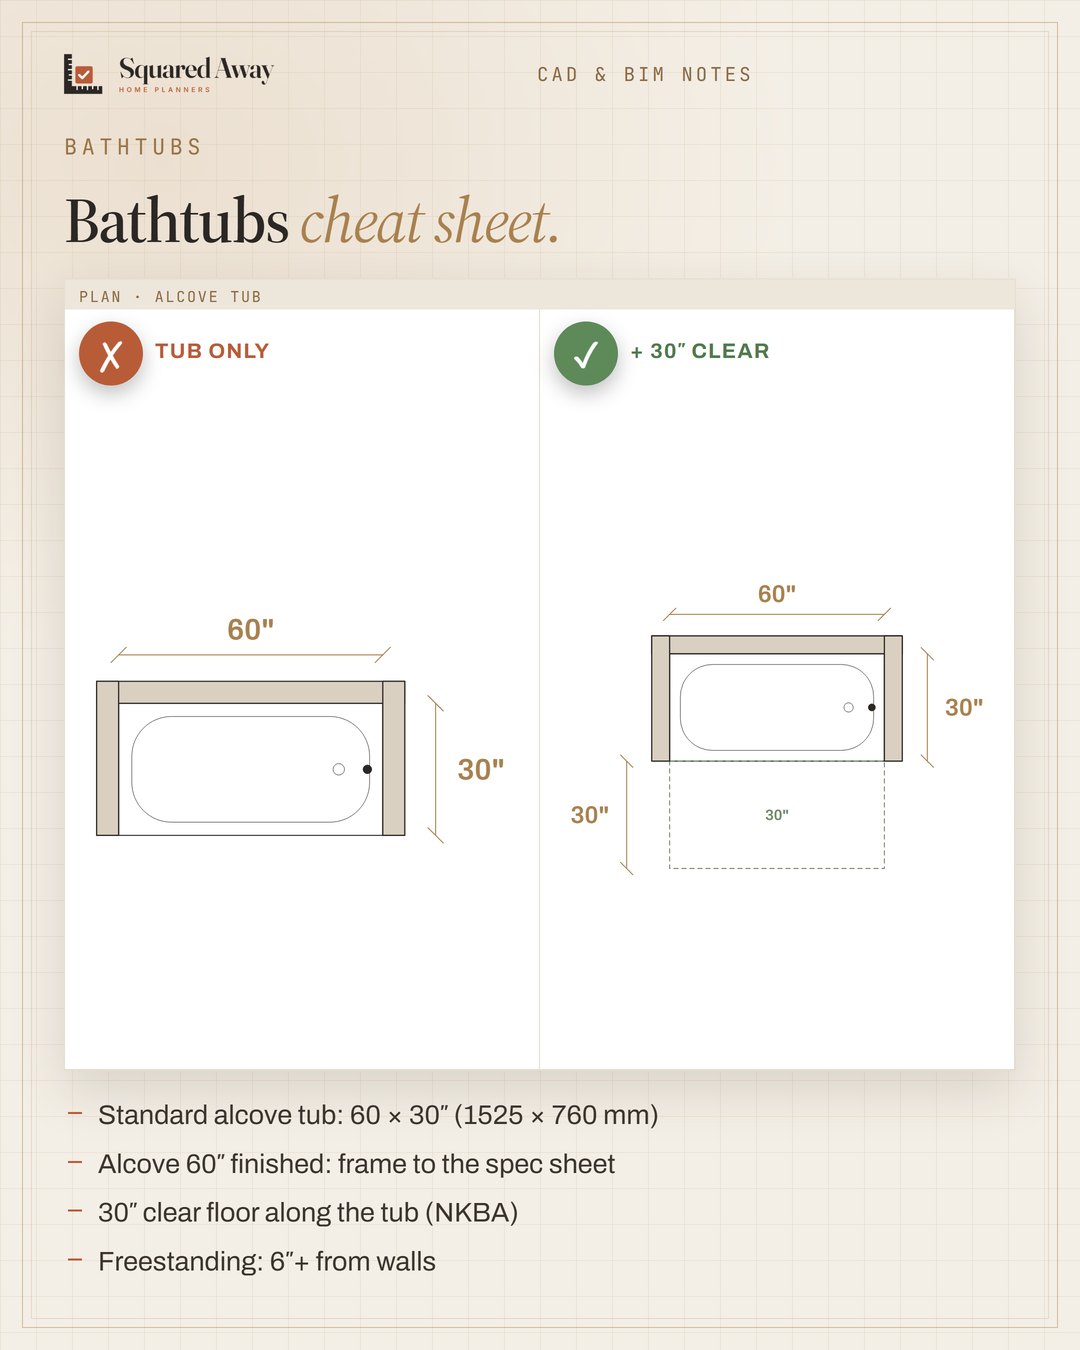
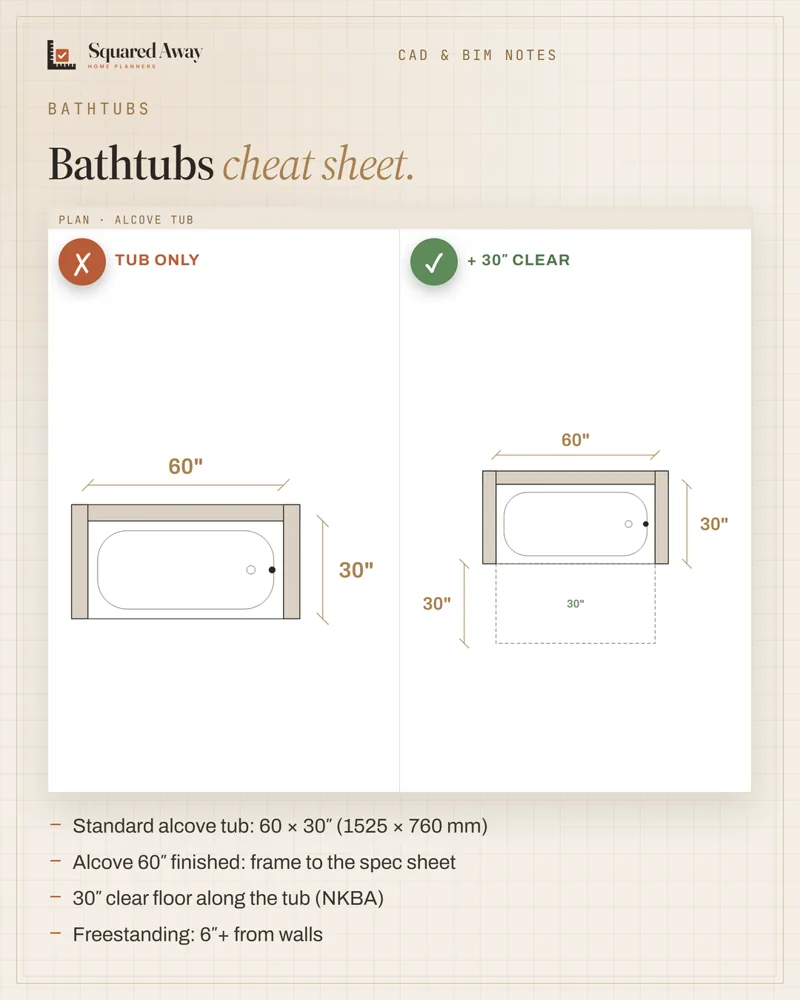
A standard tub is 60 × 30″. Draw the 30″ in front too.
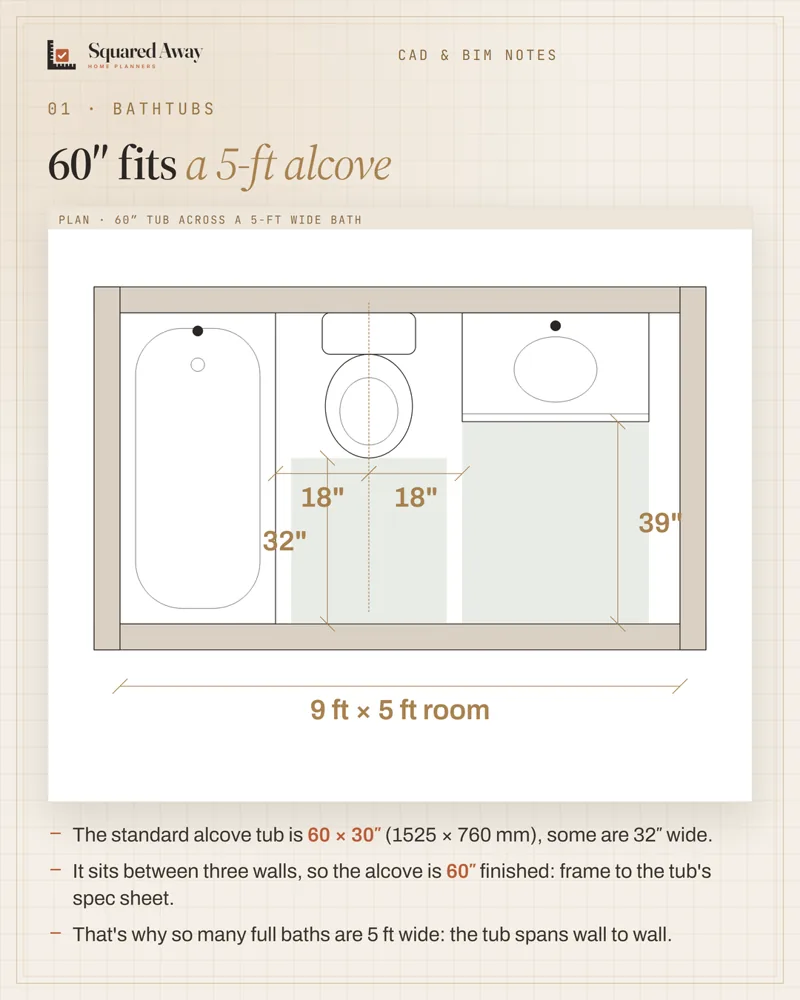
The standard alcove tub is 60 × 30″ (1525 × 760 mm), which is why so many full baths are 5 ft wide: the tub spans wall to wall. Frame the alcove to the tub's spec sheet. NKBA asks for a clear floor space 30″ deep along the tub, and it may overlap the toilet and vanity clearances. Soaking tubs run 66 × 32″ and 72 × 36″; a freestanding tub needs at least 6″ to the walls so you can clean behind it.
Put this to work.
Start with the free download, or get the full product.
Download freeSee the full productKeep reading
Ceiling heights: 7 ft rooms, 6′8″ baths, 5 ft on slopesBathroom · 2026-11-01Accessible bathroom: 60″ to turn, toilet 16–18″ from the wallBathroom · 2026-10-31Toilet rough-in: 12″ is standard, check before you buyBathroom · 2026-10-28Seating group: keep seats within 8 ft and float them off the wallLiving room · 2026-11-01Kitchen remodel timeline: plan first, then about 12 weeks on siteRenovation · 2026-11-01IFC in Revit: link to coordinate, open to take overCAD craft · 2026-11-01