Guides / Living room · Published 2026-10-27
Small living room 12 × 12: what actually fits
A big sectional shrinks a 12 × 12 room.
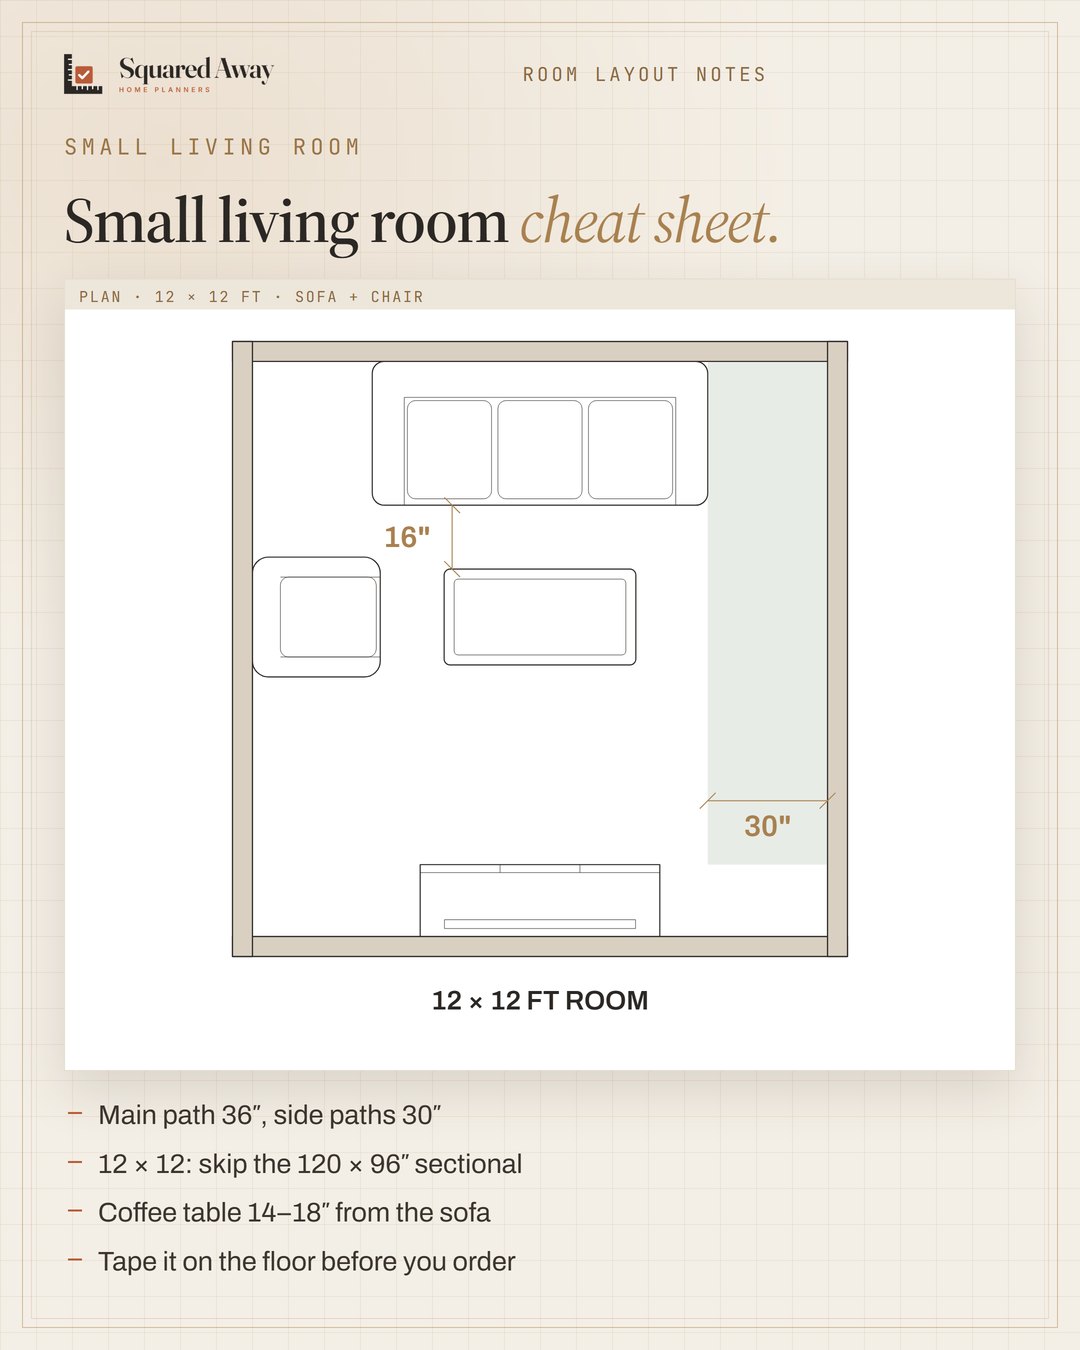
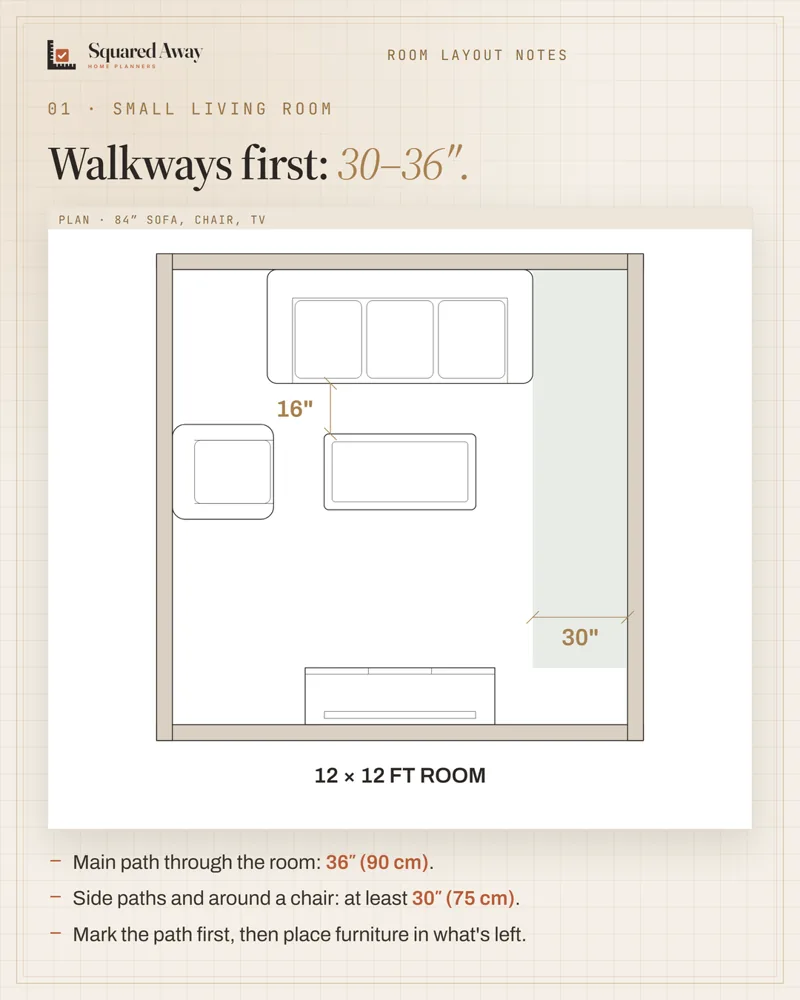
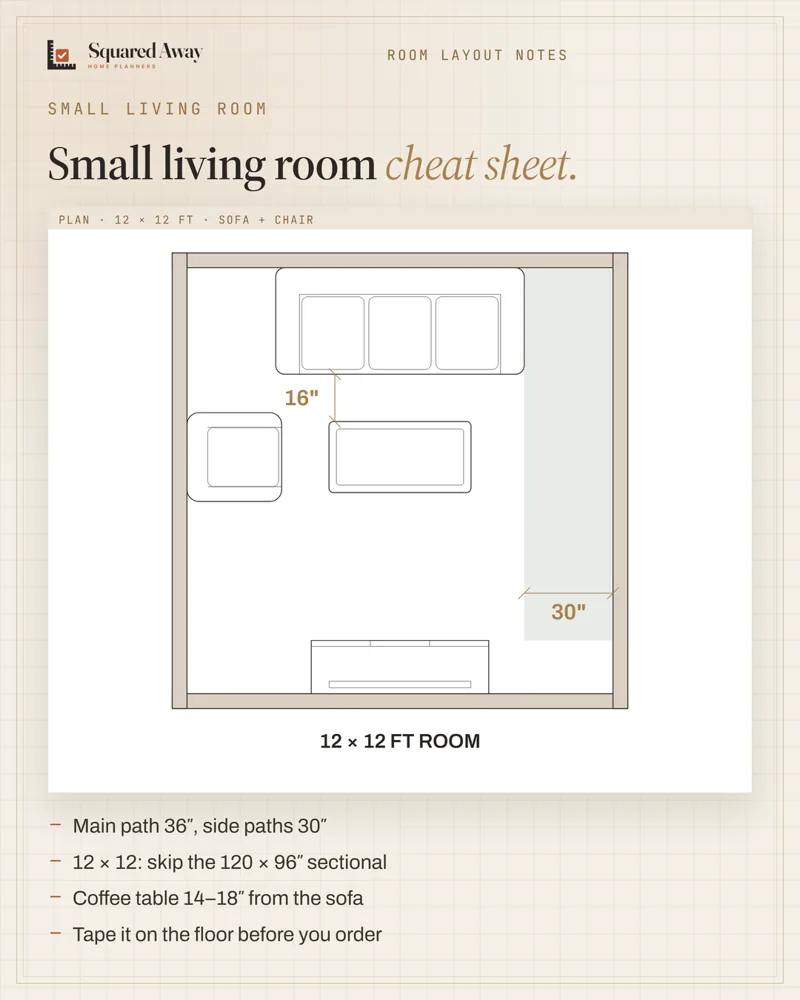
In a 12 × 12 ft living room with a TV console on the opposite wall, a 120 × 96″ sectional leaves a 24″ path: you'll walk sideways. A 108 × 84″ sectional leaves 36″, but no room for a chair. An 84″ sofa plus an armchair keeps a 30″ path and a coffee table 16″ from the sofa. Plan the walkways first (36″ main, 30″ side), then the furniture, and tape the outline on the floor before you order.
Put this to work.
Start with the free download, or get the full product.
Download freeSee the full productKeep reading
Seating group: keep seats within 8 ft and float them off the wallLiving room · 2026-11-01Side tables: within 2″ of the sofa arm, and 11 ft of wall for the setLiving room · 2026-11-01Coffee table size: two-thirds of the sofaLiving room · 2026-10-29Ceiling heights: 7 ft rooms, 6′8″ baths, 5 ft on slopesBathroom · 2026-11-01Kitchen remodel timeline: plan first, then about 12 weeks on siteRenovation · 2026-11-01IFC in Revit: link to coordinate, open to take overCAD craft · 2026-11-01