Ideas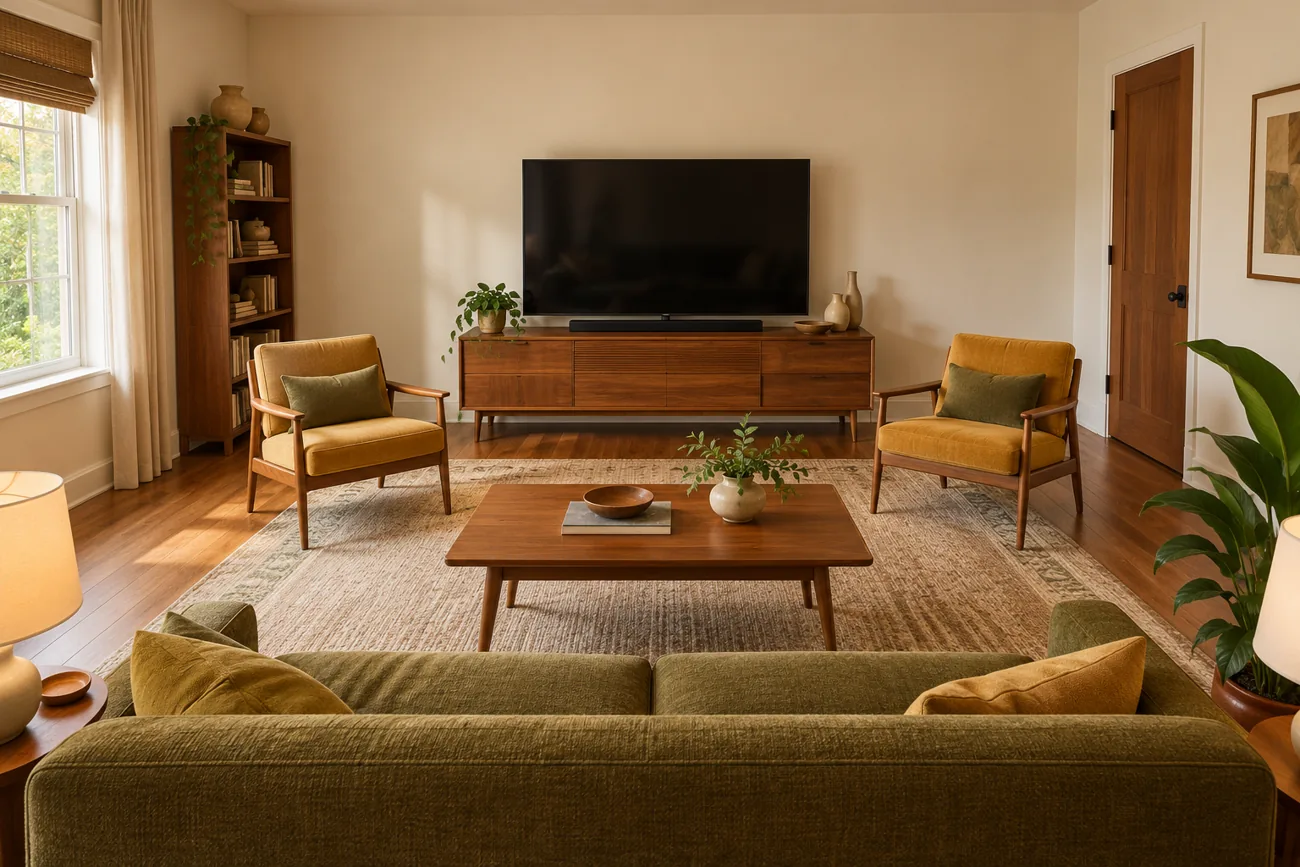
Visualization 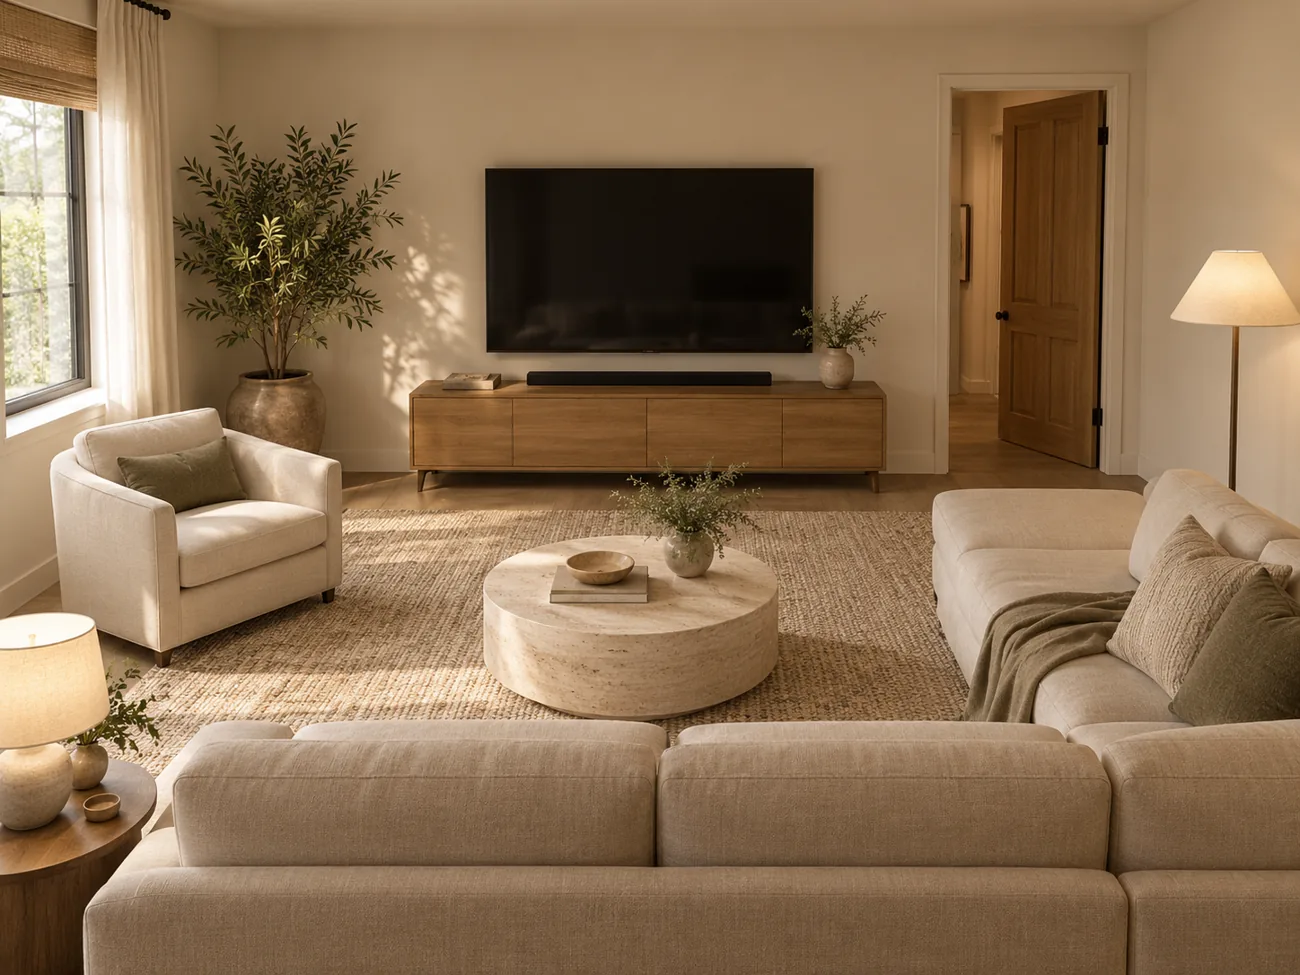
Visualization 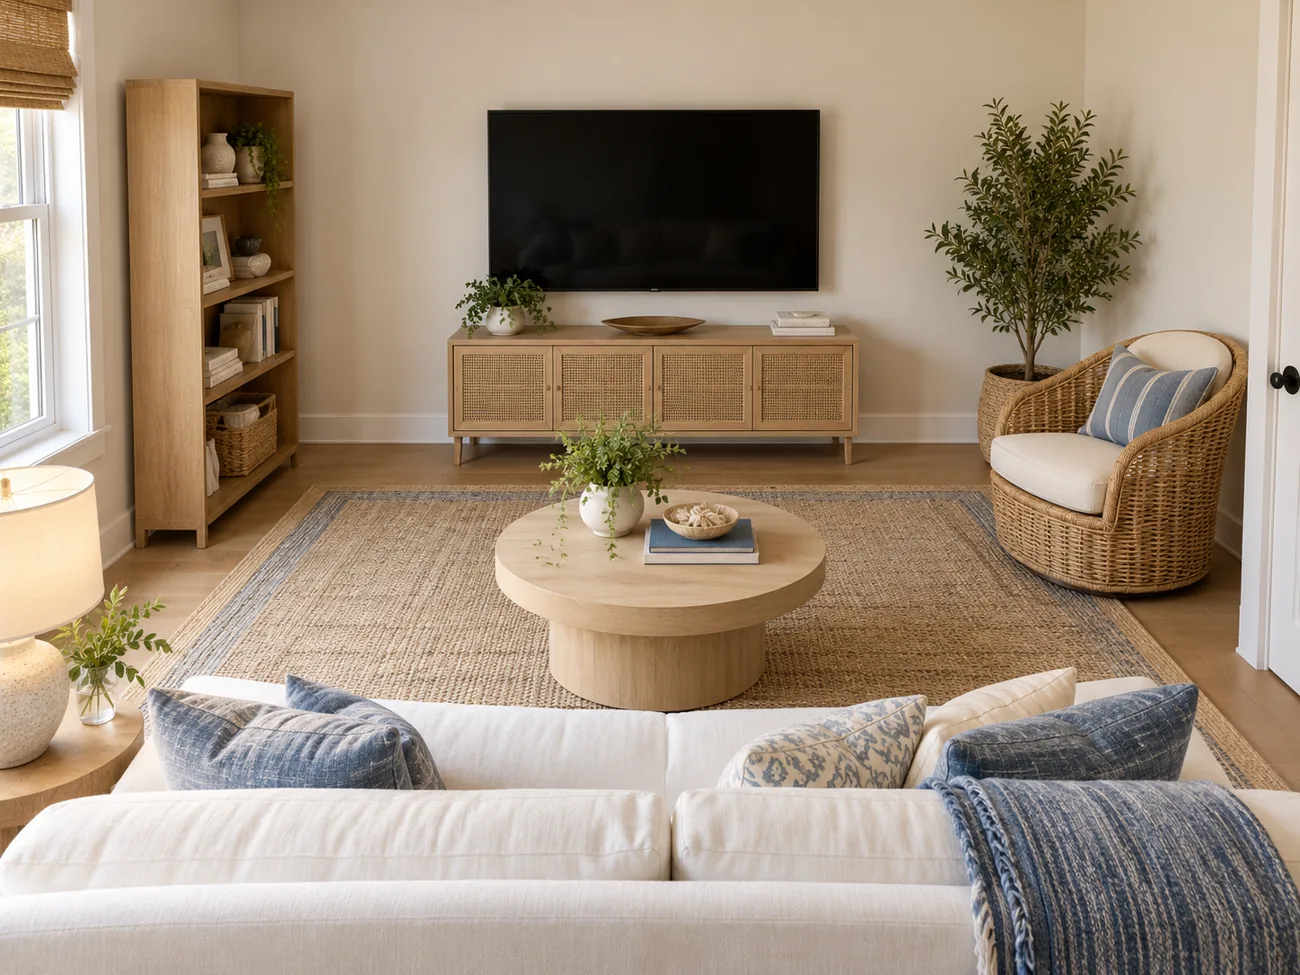
Visualization
Living room ideas
A living room works when the seats connect and the walkways stay clear.
The numbers behind it
14–18″sofa to coffee table
36″main walkways
30″walkway minimum
Guides for this room
Seating group: keep seats within 8 ft and float them off the wallLiving room · 2026-11-01Side tables: within 2″ of the sofa arm, and 11 ft of wall for the setLiving room · 2026-11-01Coffee table size: two-thirds of the sofaLiving room · 2026-10-29Art above a sofa: two-thirds wide, 8–10″ aboveLiving room · 2026-10-28TV seating distance: 1.2–1.6× the screen sizeLiving room · 2026-10-27Small living room 12 × 12: what actually fitsLiving room · 2026-10-27